

Listing Courtesy of:  CREA / Listed By: Real Broker
 CREA / Listed By: Real Broker
 1337 South Point Parade Southwest Airdrie, AB T4B 5P3
Active (3 Days)
$497,304 (USD)
OPEN HOUSE TIMES
-
OPENSat, Sep 512 noon - 4:00 pm
-
OPENSat, Sep 512 noon - 4:00 pm
Description
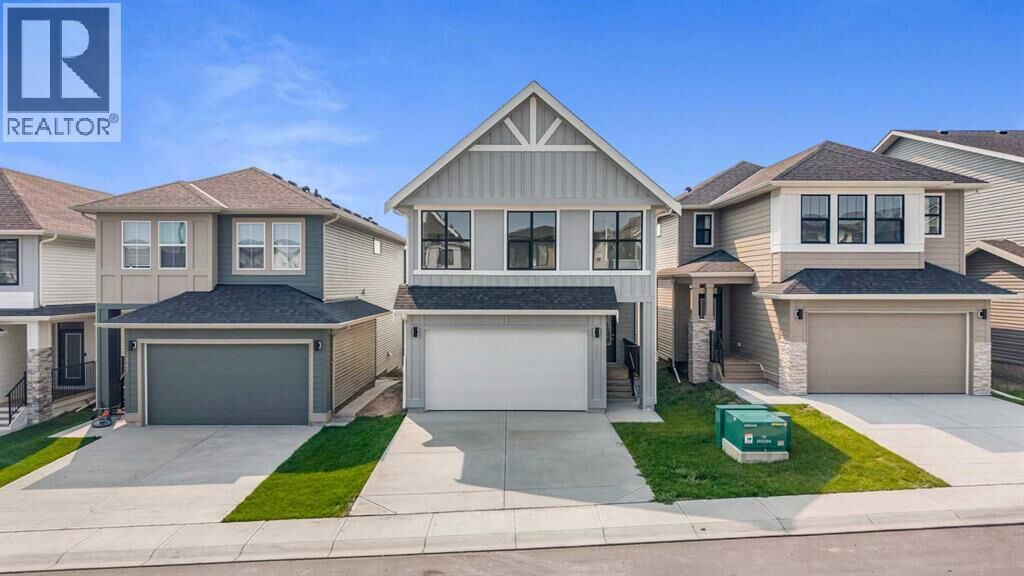
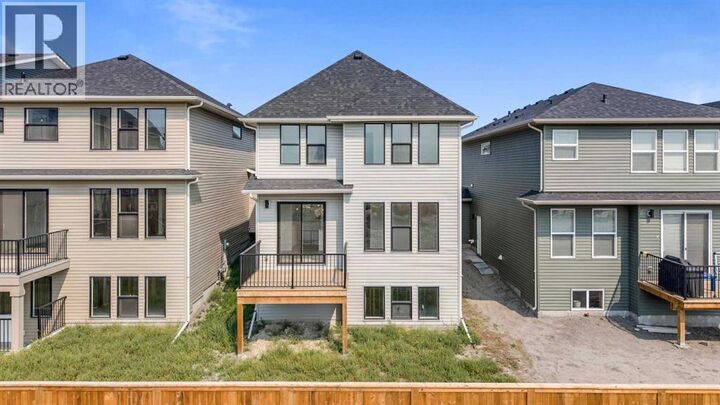
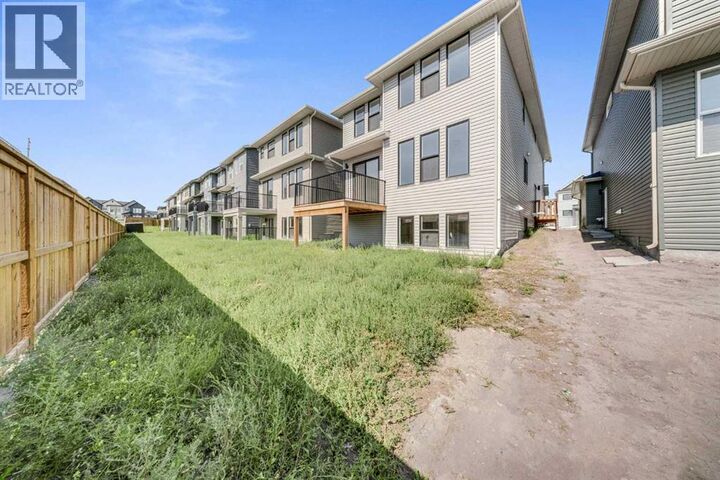
Welcome to the Halton, a spacious 3-bedroom, 2.5-bathroom home offering over 2,300 sq. ft. of thoughtfully designed living space in the family-friendly community of South Point. The open-concept main floor features large windows that fill the home with natural light, creating a bright and inviting space for everyday living and entertaining. The modern kitchen is finished with sleek cabinetry, quartz countertops, and plenty of workspace.Upstairs, a central bonus room provides versatile space for a media room, or family hangout, while the convenient upper-floor laundry adds everyday ease. The private primary retreat features a walk-in closet and beautifully finished 5-piece ensuite, creating a comfortable space to unwind at the end of the day.The bright sunshine basement offers excellent potential for future development, giving you the flexibility to create additional living space as your needs evolve. An oversized double attached garage provides ample room for vehicles, storage, and all the extras that come with family life.Ideally located close to parks, schools, shopping, and everyday amenities, South Point offers the space and convenience families are looking for. If you’re ready for more room, more comfort, and a home designed to grow with you, the Halton is ready to welcome you home. (id:41440)
MLS #:
A2339509
A2339509
Taxes
$4,970(2026)
$4,970(2026)
Lot Size
3,423 SQFT
3,423 SQFT
Type
Single-Family Home
Single-Family Home
Year Built
2024
2024
Listed By
A.j. Jacobus Van Der Linden, Real Broker
Source
CREA
Last checked Sep 1 2026 at 10:25 AM GMT+0000
CREA
Last checked Sep 1 2026 at 10:25 AM GMT+0000
Bathroom Details
- Full Bathrooms: 2
- Partial Bathroom: 1
Interior Features
- Refrigerator
- Dishwasher
- Microwave
- Stove
- Hood Fan
Subdivision
- South Point
Lot Information
- No Smoking Home
- No Animal Home
- Pvc Window
Property Features
- Foundation: Poured Concrete
Heating and Cooling
- Forced Air
- None
Basement Information
- Full
- Separate Entrance
- Unfinished
Flooring
- Carpeted
- Tile
- Vinyl Plank
Exterior Features
- Vinyl Siding
Parking
- Total: 4
- Attached Garage
- Concrete
Stories
- 2
Living Area
- 2,361 sqft
Location
Estimated Monthly Mortgage Payment
*Based on Fixed Interest Rate withe a 30 year term, principal and interest only
Listing price
Down payment
%
Interest rate
%Mortgage calculator estimates are provided by CENTURY 21 Real Estate LLC and are intended for information use only. Your payments may be higher or lower and all loans are subject to credit approval.
Disclaimer: The trademarks REALTOR®, REALTORS®, and the REALTOR® logo are controlled
by The Canadian Real Estate Association (CREA) and identify real estate professionals who are members of CREA. Listing Data Last Updated: 9/1/26 03:25
The trademarks REALTOR®, REALTORS®, and the REALTOR® logo are controlledby The Canadian Real Estate Association (CREA) and identify real estate professionals who are members of CREA. Listing Data Last Updated: 9/1/26 03:25


