280 Williamstown Close Northwest Airdrie, AB T4B 4B6
Listing Courtesy of:  CREA / Listed By: Re/Max House Of Real Estate

  280 Williamstown Close Northwest Airdrie, AB T4B 4B6

Active (14 Days)
$297,587 (USD)
3
BED
4
BATH
1,718
SQFT

Description

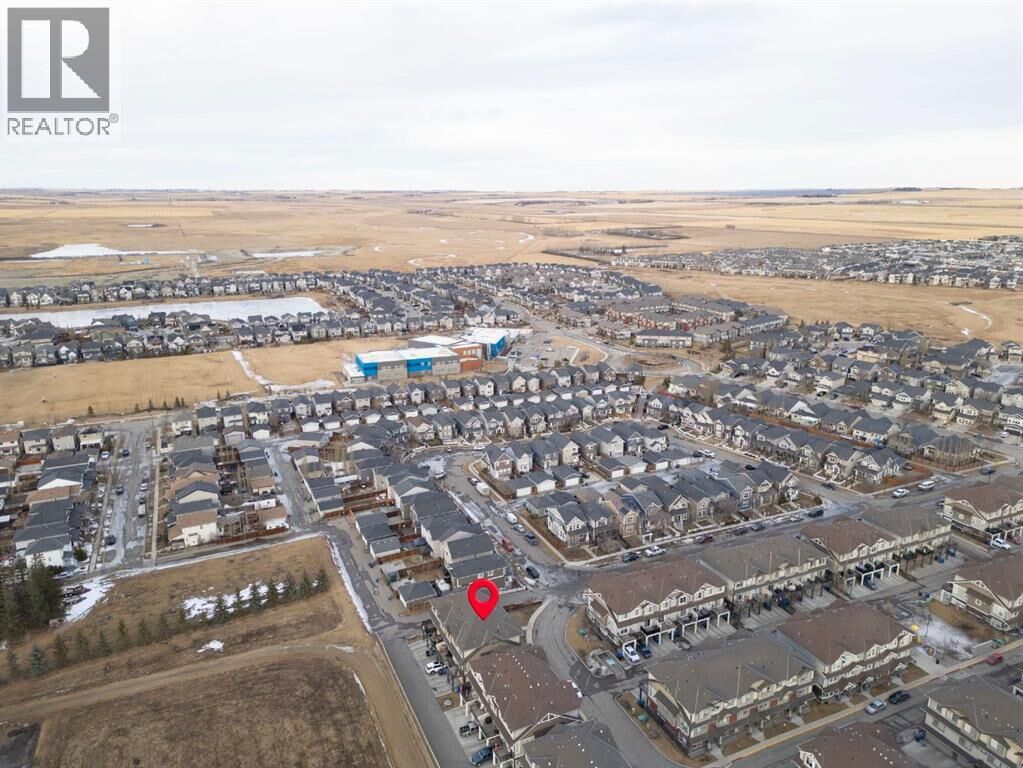
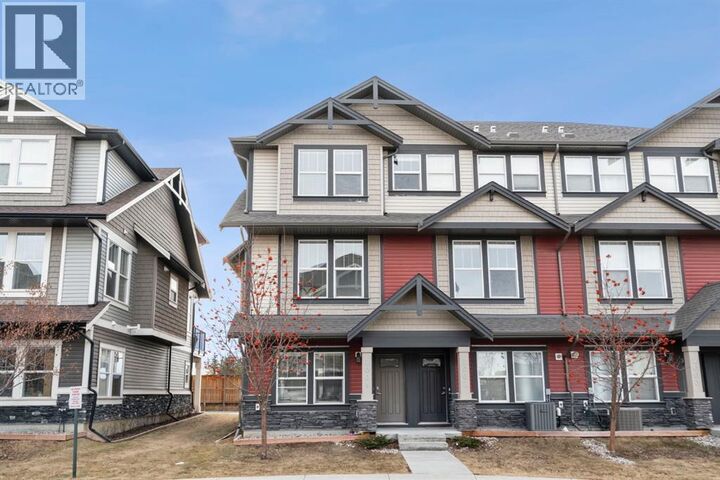
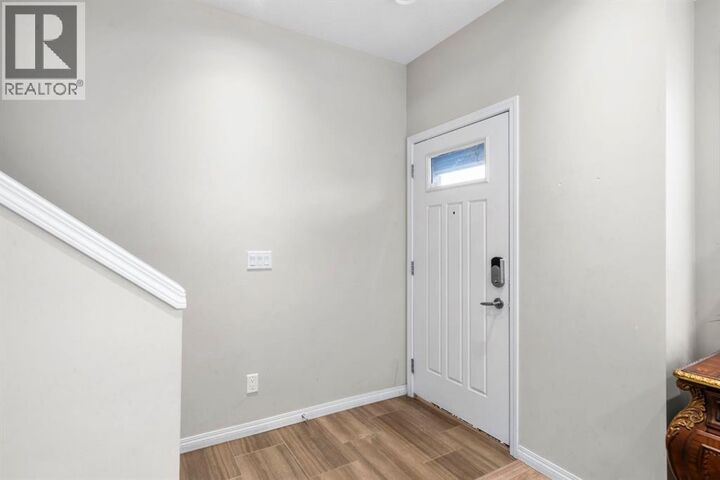
Welcome home to this spacious three-level townhouse in the sought-after Airdrie community of Williamstown. Offering over 1,700 sq ft of thoughtfully designed living space, three bedrooms, a versatile ground-floor office, and the convenience of a rare double attached garage, this home offers plenty of room to live, work, and unwind.Step inside to a bright and welcoming entry level featuring durable flooring and a flexible office space that works beautifully as a home office, guest area, fitness space, or additional sitting room. A full 3-piece bathroom on this level adds even more functionality and makes the space ideal for a variety of lifestyles.Upstairs, the main living level is open, bright, and designed for easy everyday living. The stylish kitchen features quartz countertops, rich dark cabinetry, stainless steel appliances, subway tile backsplash, and a large central island with seating. From here, the space flows naturally into the dining area and generous living room, where a contemporary electric fireplace creates a cozy focal point. Large windows bring in an abundance of natural light, while sliding doors open to your private balcony, offering the perfect spot to enjoy your morning coffee or relax at the end of the day. A convenient 2-piece powder room completes this level.The upper floor keeps all three bedrooms together, including a spacious primary retreat with a private 4-piece ensuite and ample closet space. Two additional bedrooms share another full bathroom, and upper-floor laundry makes day-to-day routines that much easier.Open sightlines and views toward the surrounding green space add to the home's sense of space and privacy. Set within a well-maintained complex, you are close to Williamstown's pathways and parks, along with schools, shopping, everyday amenities, and convenient commuter routes.With its generous floor plan, double attached garage, flexible living spaces, and desirable Williamstown location, this move-in-ready townhouse is a fantastic option for families, professionals, or anyone looking for low-maintenance living without sacrificing space. (id:41440)

MLS #:
A2354247
Taxes
$3,201(2026)
Lot Size
1,948 SQFT
Type
Townhouse
Year Built
2015

Listed By

Virginia Walker, Re/Max House Of Real Estate
Source
CREA
Last checked Nov 8 2026 at 3:26 AM GMT+0000
Bathroom Details
  • Full Bathrooms: 3
  • Partial Bathroom: 1
Interior Features
  • Washer
  • Refrigerator
  • Dishwasher
  • Microwave
  • Stove
  • Dryer
  • Window Coverings
Subdivision
  • Williamstown
Lot Information
  • Level
  • Back Lane
  • Parking
  • No Smoking Home
Property Features
  • Fireplace: Total: 1
  • Foundation: Poured Concrete
Heating and Cooling
  • Forced Air
  • None
Homeowners Association Information
  • Dues: $297
Flooring
  • Laminate
  • Tile
Parking
  • Total: 2
  • Attached Garage
Stories
  • 3
Living Area
  • 1,718 sqft
Location
   
Calculate drive times to this property
 
Powered by INRIX® Drive Time

Powered by Walk Score®

Estimated Monthly Mortgage Payment

*Based on Fixed Interest Rate withe a 30 year term, principal and interest only

Listing price
Down payment
%
Interest rate
%
Mortgage calculator estimates are provided by CENTURY 21 Real Estate LLC and are intended for information use only. Your payments may be higher or lower and all loans are subject to credit approval.
Disclaimer: REALTOR.CA The trademarks REALTOR®, REALTORS®, and the REALTOR® logo are controlled
by The Canadian Real Estate Association (CREA) and identify real estate professionals who are members of CREA. Listing Data Last Updated: 11/7/26 19:26
