567 Edmonton Trail Northeast Airdrie, AB T4B 2L4
Listing Courtesy of:  CREA / Listed By: Cir Realty

  567 Edmonton Trail Northeast Airdrie, AB T4B 2L4

Active (1 Days)
$261,378 (USD)
3
BED
3
BATH
1,227
SQFT

Description

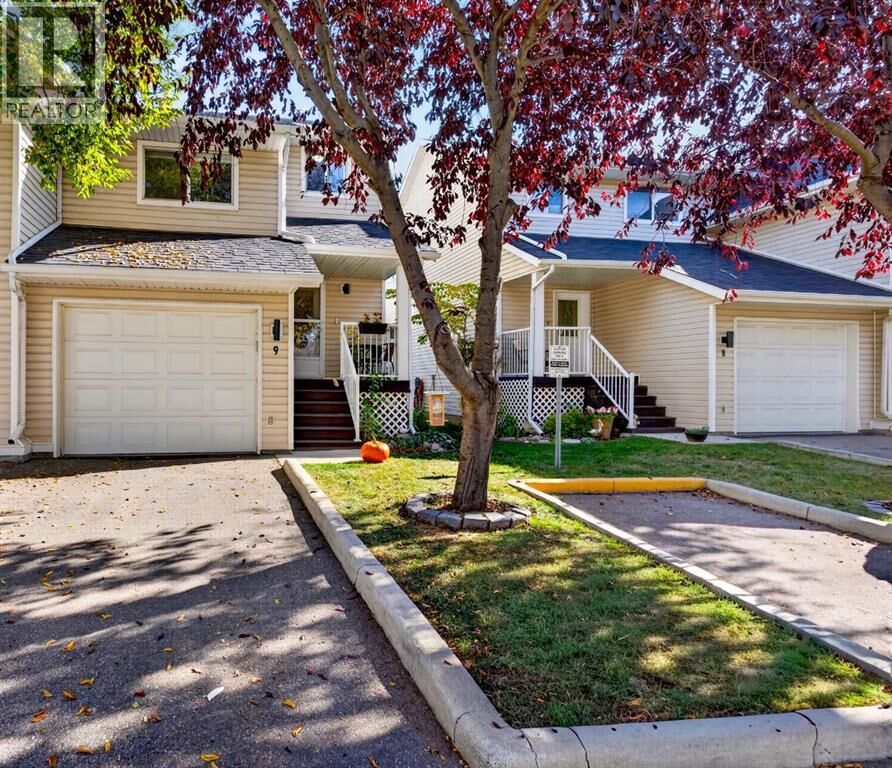
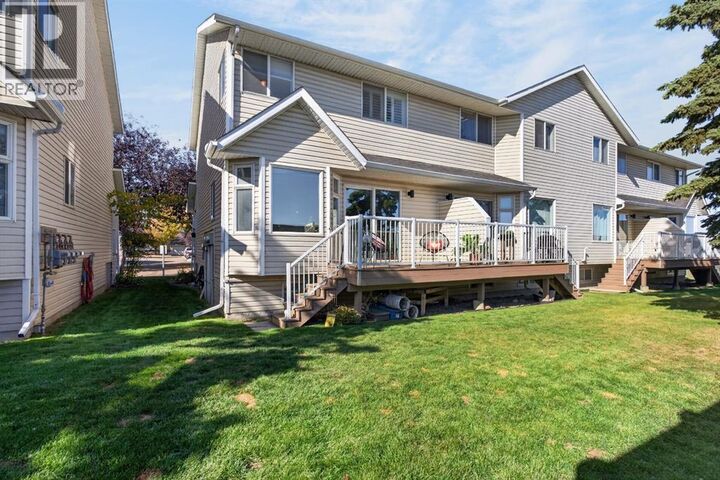
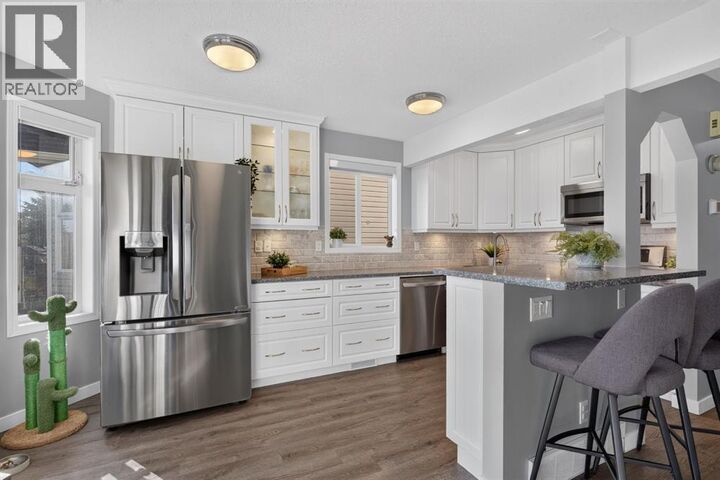
Looking for something DIFFERENT and tired of Cookie Cutter? Check! Room for everyone? Check! Sunshine all day? Check! A kitchen you’ll want to show off? Absolutely. This bright, beautifully updated Airdrie townhome has three developed levels and is ready for its next chapter.An adorable front porch says “come on in,” and the foyer closet gives coats and shoes a home right away. The open main floor lets you arrange your dining and living space however you like, and with a wall of windows and a patio slider, it’s flooded with natural light.Now, the kitchen. It’s bright, it’s functional, and it’s the star of the show: quartz countertops, stainless steel appliances, under-cabinet lighting, an undermount sink, and an eating bar for two. And the drawers? ELEVEN of them, including deep pot and pan drawers. Organizers, rejoice! A half bath with bonus broom storage finishes off the main floor. Step out back to a deck and yard that soak up the sun, especially in the morning. Coffee on the deck, anyone?Head upstairs to a flex space that’s ready to be your home office, play area, or whatever you need it to be. There are three well-sized bedrooms, including a front bedroom with a VERY UNIQUE soaring vaulted ceilings. Each bedroom gets great light at a different time of day, so you get to pick your primary retreat: sunrise or sunset? The full bath has a new vanity, and LVP flooring runs throughout the upper level.The fully developed basement brings the fun with a huge rec room. It’s perfect for a teen hangout, home gym, or craft zone. There’s also a 3-piece bath, a laundry area, and a dedicated storage room. Goodbye, clutter!Parking? Easy. Use the garage for your vehicle or extra storage, and there’s more parking on the driveway. Guests coming over? There’s plenty of visitor parking, including a spot right out front, plus nearby street parking. Hosting has never been easier.You’re close to shopping, parks, entertainment, and some of Airdrie’s favourite restaurants. An d did we mention the NICEST neighbours? You can also walk to the highly sought-after tri-school area. This is exceptional value in a great community. Don’t miss your chance to make Parkview Terrace home! (id:41440)

MLS #:
A2358592
Taxes
$2,629(2026)
Lot Size
2,672 SQFT
Type
Townhouse
Year Built
1997

Listed By

Ali Larsen, Cir Realty
Source
CREA
Last checked Nov 16 2026 at 2:55 AM GMT+0000
Bathroom Details
  • Full Bathrooms: 2
  • Partial Bathroom: 1
Interior Features
  • Refrigerator
  • Dishwasher
  • Stove
  • Washer & Dryer
  • Window Coverings
  • Microwave Range Hood Combo
Subdivision
  • Edmonton Trail
Lot Information
  • Level
  • Pvc Window
Property Features
  • Foundation: Poured Concrete
Heating and Cooling
  • Forced Air
  • None
Basement Information
  • Finished
  • Full
Homeowners Association Information
  • Dues: $262
Flooring
  • Laminate
  • Vinyl Plank
Exterior Features
  • Vinyl Siding
Parking
  • Total: 2
  • Attached Garage
  • Parking Pad
Stories
  • 2
Living Area
  • 1,227 sqft
Location
   
Calculate drive times to this property
 
Powered by INRIX® Drive Time

Powered by Walk Score®

Estimated Monthly Mortgage Payment

*Based on Fixed Interest Rate withe a 30 year term, principal and interest only

Listing price
Down payment
%
Interest rate
%
Mortgage calculator estimates are provided by CENTURY 21 Real Estate LLC and are intended for information use only. Your payments may be higher or lower and all loans are subject to credit approval.
Disclaimer: REALTOR.CA The trademarks REALTOR®, REALTORS®, and the REALTOR® logo are controlled
by The Canadian Real Estate Association (CREA) and identify real estate professionals who are members of CREA. Listing Data Last Updated: 11/15/26 18:55
