1035 17 Street Northeast Calgary, AB T2E 4T9
Listing Courtesy of:  CREA / Listed By: Re/Max First

  1035 17 Street Northeast Calgary, AB T2E 4T9

Active (1 Days)
$487,854 (USD)
5
BED
3
BATH
1,419
SQFT

Description

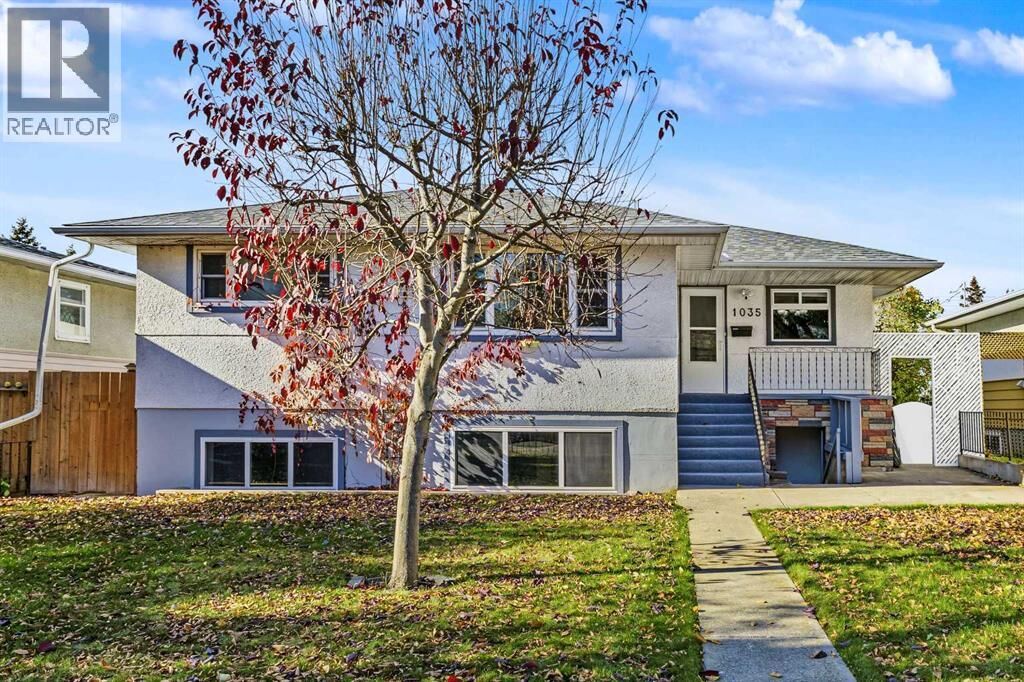
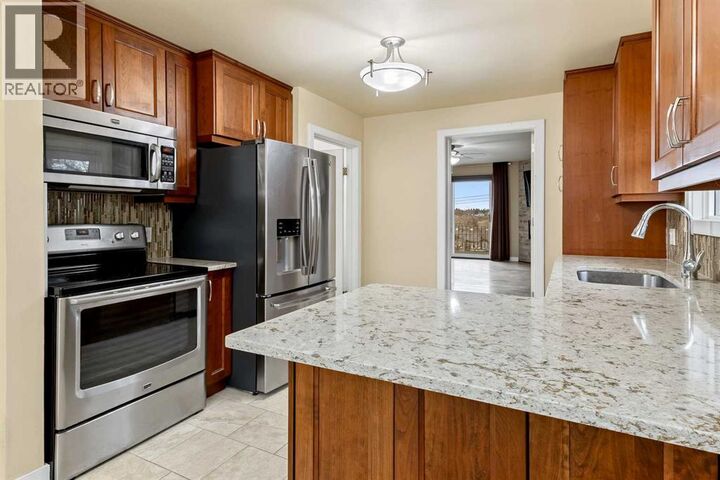
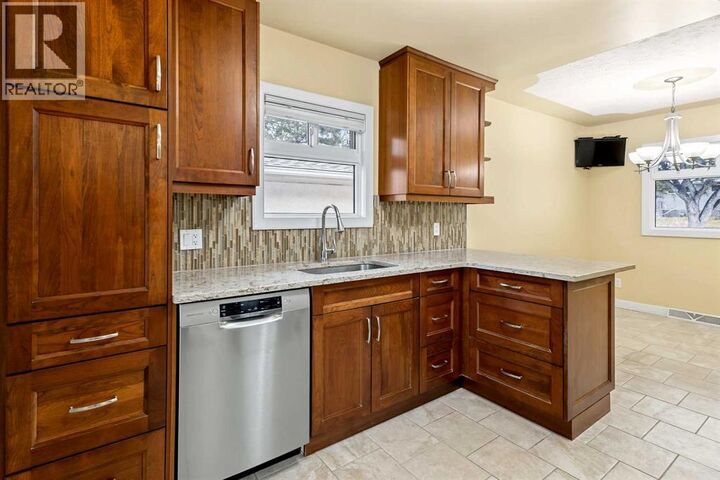
After more than 45 years, we still love this neighbourhood! It's like its own little town, where you can't go to the store without running into someone you know. Those heartfelt words from the longtime owners capture the charm of Mayland Heights, one of Calgary's hidden treasures! With friendly neighbours, beautiful mature trees and a wonderful homey feel, it's a community where people put down roots and memories are made. Welcome to this much-loved bungalow, filled with cherished memories and ready for its next chapter! With over 1,400 sq. ft. on the main floor, five bedrooms, three full bathrooms, a fully developed walkout basement with a separate living area and an oversized double detached garage, there's room for family, guests and entertaining. The main level offers a separate dining room, an upgraded kitchen with eating nook and breakfast bar, and spacious family room with a cozy corner fireplace, a cherished gathering place for these owners. The three upper bedrooms include a generous primary retreat with walk-in closet, five-piece ensuite featuring a double vanity and jetted tub. Two additional bedrooms and a four-piece bathroom complete this main floor. Downstairs, the bright and exceptionally spacious walkout basement offers two private exterior entrances, with a generous living room, full kitchen, two bedrooms, four-piece bathroom and versatile den. A large laundry room and storage add convenience, the separate living area offers wonderful flexibility for extended family or multigenerational living. And then there's the view! The incredible west-facing downtown skyline is a highlight, with beautiful sunsets, sparkling city lights and even fireworks to enjoy. Set on a nearly 6,000 sq. ft. lot, the property also features a fenced backyard, garden areas, deck and balcony, ideal spaces to relax and enjoy the outdoors. There is something special about a home that has been loved for generations. From lively holiday dinners to quiet mornings enjoying the view , the spaces here have been the backdrop to many special moments. The owners especially treasure the friendly faces, community spirit and feeling of belonging that have made every year here so meaningful. Mayland Heights combines small-town warmth with inner-city convenience. Just steps from Belfast School (K–6), the neighbourhood offers two public elem schools, a separate elem school and a junior high. A welcoming community hall with a play school and brightly lit outdoor skating rink maintained by dedicated community volunteers. Enjoy nearby shops, restaurants, parks and playgrounds, with easy access to downtown, the Calgary Zoo, TELUS Spark, the airport, 16th Avenue and Deerfoot Trail. After more than 45 wonderful years, the owners have made the heartfelt decision to downsize. They've loved this home, their neighbours and the community that has meant so much to them. Now it's time for someone new to fall in love with Mayland Heights and begin creating cherished memories of their own! (id:41440)

MLS #:
A2359471
Taxes
$4,295(2026)
Lot Size
5,995 SQFT
Type
Single-Family Home
Year Built
1959
Style
Bungalow

Listed By

Lynda Holloway-Kisil, Re/Max First
Source
CREA
Last checked Nov 21 2026 at 3:16 PM GMT+0000
Bathroom Details
  • Full Bathrooms: 3
Interior Features
  • Washer
  • Dryer
  • Window Coverings
  • Garburator
Subdivision
  • Mayland Heights
Lot Information
  • Back Lane
  • No Smoking Home
  • Closet Organizers
Property Features
  • Fireplace: Total: 1
  • Foundation: Poured Concrete
Heating and Cooling
  • Forced Air
  • Natural Gas
  • Central Air Conditioning
Basement Information
  • Finished
  • Full
  • Separate Entrance
  • Walk Out
  • Suite
Flooring
  • Carpeted
  • Linoleum
  • Vinyl Plank
Exterior Features
  • Stucco
Parking
  • Total: 3
  • Other
  • Detached Garage
Stories
  • 1
Living Area
  • 1,419 sqft
Location
   
Calculate drive times to this property
 
Powered by INRIX® Drive Time

Powered by Walk Score®

Estimated Monthly Mortgage Payment

*Based on Fixed Interest Rate withe a 30 year term, principal and interest only

Listing price
Down payment
%
Interest rate
%
Mortgage calculator estimates are provided by CENTURY 21 Real Estate LLC and are intended for information use only. Your payments may be higher or lower and all loans are subject to credit approval.
Disclaimer: REALTOR.CA The trademarks REALTOR®, REALTORS®, and the REALTOR® logo are controlled
by The Canadian Real Estate Association (CREA) and identify real estate professionals who are members of CREA. Listing Data Last Updated: 11/21/26 07:16
