106 Cranarch Landing Southeast Calgary, AB T3M 0Z7
Listing Courtesy of:  CREA / Listed By: 2% Realty

  106 Cranarch Landing Southeast Calgary, AB T3M 0Z7

Active (24 Days)
$660,495 (USD)
4
BED
4
BATH
2,255
SQFT

Description

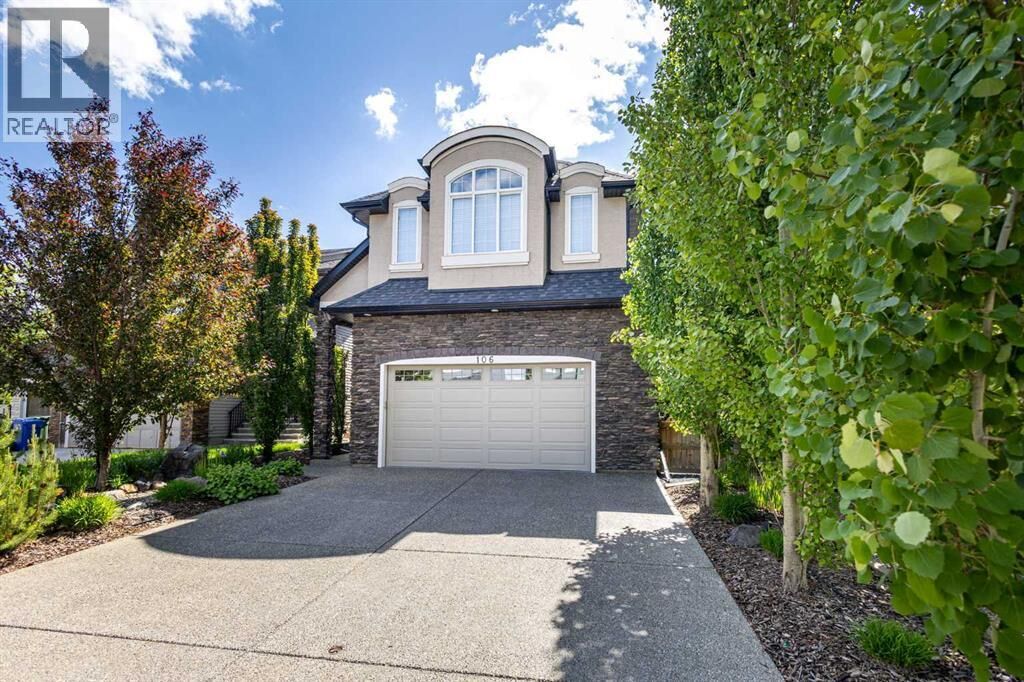
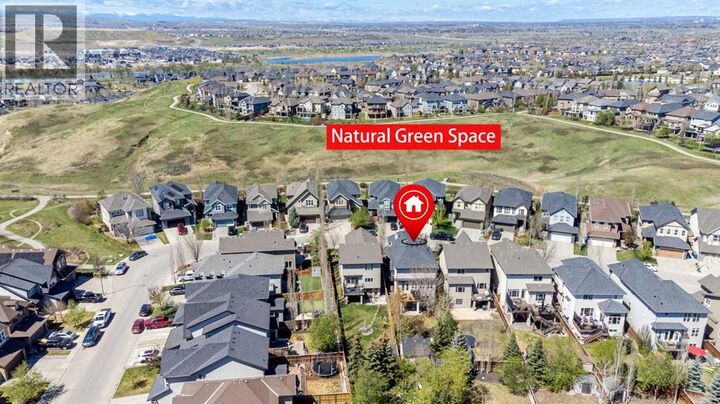
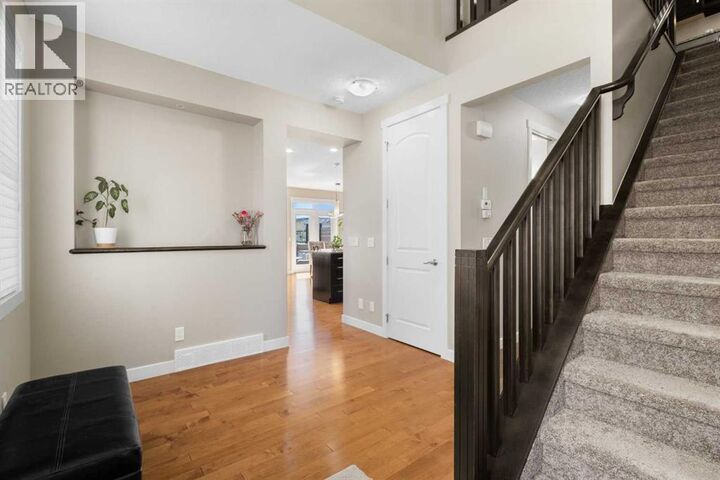
Discover refined family living in the heart of Cranston with this stunning walkout home offering over 3,000 sq. ft. of developed living space. Perfectly situated in one of Calgary’s most desirable communities, this impressive two-storey residence features 4 bedrooms, 3.5 bathrooms, a fully finished walkout basement, central air conditioning, an oversized heated double attached garage, and an exposed aggregate concrete driveway that adds exceptional curb appeal. Step inside to an inviting open-concept main floor highlighted by rich hardwood flooring, expansive windows, and an abundance of natural light throughout. The spacious living room is anchored by a cozy gas fireplace, creating the perfect atmosphere for relaxing or entertaining, while the chef-inspired kitchen showcases dark wood cabinetry, granite countertops, stainless steel appliances, a large central island, and a walk-through pantry for added convenience. Adjacent to the kitchen, the generous dining area opens onto a spacious upper deck ideal for summer BBQs, outdoor dining, and lounging. Upstairs, a versatile bonus room provides the perfect space for movie nights or a family retreat and is complete with built-in surround sound for an enhanced entertainment experience. The upper level also offers three generously sized bedrooms, including a luxurious primary suite designed for comfort and relaxation with in-floor heating, a double-sided fireplace, a large walk-in closet, and a spa-inspired 5-piece ensuite featuring dual vanities, a soaker tub, and a walk-in shower. The fully finished walkout basement extends the living space with a large recreation room, a fourth bedroom, and a full bathroom, ideal for guests, teenagers, or multi-generational living. Step outside to enjoy the beautifully landscaped backyard with an irrigation system and a private concrete patio perfect for outdoor gatherings, while the backyard shed provides excellent additional storage and features a loft area for added functionality and versatility. Ideally located close to schools, parks, playgrounds, shopping, restaurants, and the South Health Campus, this exceptional property also offers quick access to scenic walking and biking pathways, and major routes including Deerfoot Trail and Stoney Trail for an easy commute. This is an exceptional opportunity to own a truly outstanding family home in one of Calgary’s premier communities. Book your private showing today. (id:41440)

MLS #:
A2320965
Taxes
$6,072(2025)
Lot Size
5,640 SQFT
Type
Single-Family Home
Year Built
2012

Listed By

Vincent Phan, 2% Realty
Source
CREA
Last checked Jul 8 2026 at 7:05 AM GMT+0000
Bathroom Details
  • Full Bathrooms: 3
  • Partial Bathroom: 1
Interior Features
  • Washer
  • Refrigerator
  • Dishwasher
  • Microwave
  • Dryer
  • Window Coverings
  • Oven - Built-In
  • Wine Fridge
  • Cooktop - Gas
Subdivision
  • Cranston
Lot Information
  • Other
Property Features
  • Fireplace: Total: 2
  • Foundation: Poured Concrete
Heating and Cooling
  • Forced Air
  • Central Air Conditioning
Basement Information
  • Finished
  • Full
  • Separate Entrance
  • Walk Out
Flooring
  • Hardwood
  • Tile
  • Marble/Granite/Quartz
Exterior Features
  • Stucco
  • Stone
Parking
  • Total: 4
  • Attached Garage
Stories
  • 2
Living Area
  • 2,255 sqft

Listing Price History

Date
Event
Price
% Change
$ (+/-)
Jun 29, 2026
Price Changed
$939,000
-2%
-$20,000
Location
   
Calculate drive times to this property
 
Powered by INRIX® Drive Time

Powered by Walk Score®

Estimated Monthly Mortgage Payment

*Based on Fixed Interest Rate withe a 30 year term, principal and interest only

Listing price
Down payment
%
Interest rate
%
Mortgage calculator estimates are provided by CENTURY 21 Real Estate LLC and are intended for information use only. Your payments may be higher or lower and all loans are subject to credit approval.
Disclaimer: REALTOR.CA The trademarks REALTOR®, REALTORS®, and the REALTOR® logo are controlled
by The Canadian Real Estate Association (CREA) and identify real estate professionals who are members of CREA. Listing Data Last Updated: 7/8/26 00:05
