1116 Radnor Avenue Northeast Calgary, AB T2E 5H6
Listing Courtesy of:  CREA / Listed By: Royal Lepage Solutions

  1116 Radnor Avenue Northeast Calgary, AB T2E 5H6

Active (24 Days)
$844,082 (USD)
4
BED
4
BATH
2,053
SQFT

Description

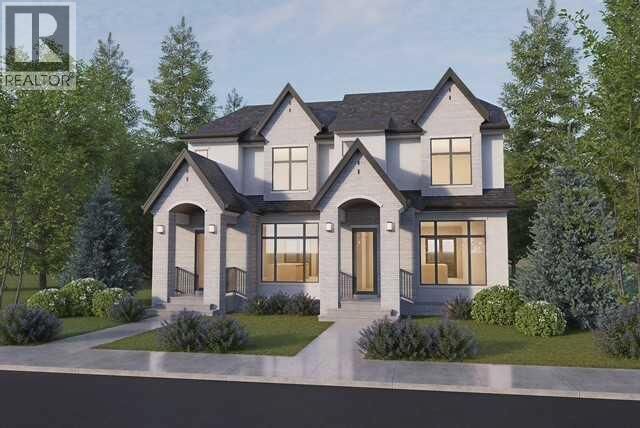
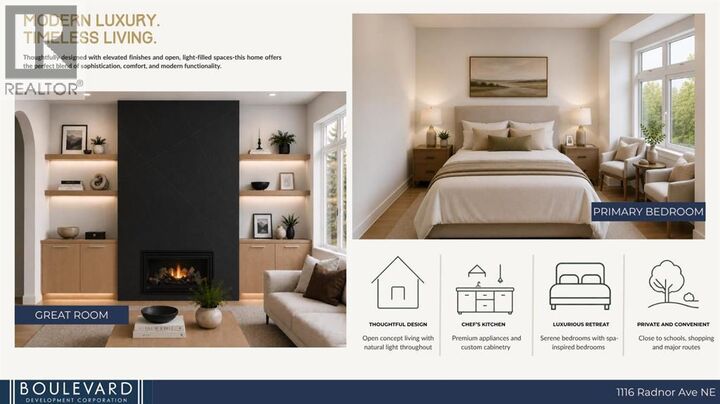
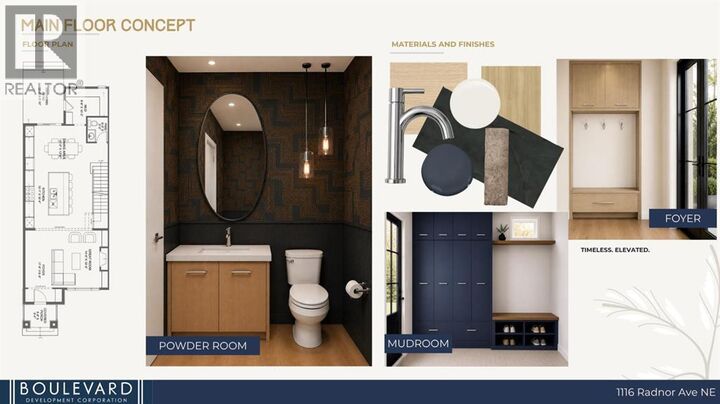
UPDATE July 3, 2026 - THE HOME IS NEARING COMPLETION OF THE TAPING STAGE.. Situated on one of Renfrew's most desirable streets, 1116 Radnor Avenue NE offers a rare opportunity to purchase a brand-new home on an oversized inner-city lot while still having the ability to personalize select finishes. Currently at the insulation stage and scheduled for occupancy in early Fall, buyers still have time to work with the builder and design team to tailor aspects of the home to their own preferences.Built by Boulevard Development Corporation, the home sits on a substantial lot measuring approximately 50 feet wide at the front, widening to 55 feet at the rear, with depths of 127 and 132 feet. The additional lot width allows for a larger footprint and an oversized double garage, a feature seldom found in newer semi-detached homes.The design balances clean lines with warm, natural materials. Custom millwork, feature walls, built-in storage, and carefully considered lighting add character throughout the home. The main living area is anchored by a fireplace feature wall, while the kitchen incorporates full-height cabinetry, quartz countertops, a large island, and a dedicated coffee bar.Appliances include an upgraded SMEG gas range, cabinet-depth Fisher & Paykel refrigerator/freezer, and integrated dishwasher. Hardwood flooring extends throughout the main and second floors, creating continuity across the principal living spaces and bedrooms.Practical spaces have been given equal attention, with a generous mudroom, ample storage, and a large second-floor laundry room designed for day-to-day functionality.Renfrew remains one of Calgary's most established inner-city communities, valued for its mature streetscape, excellent access to downtown, and strong mix of parks, schools, local businesses, and recreational amenities. Families will appreciate the proximity to several schools, playgrounds, and green spaces, while commuters can reach the downtown core in minutes.The attac hed renderings are based on the selected finishes and closely reflect the intended finished product. Both 1116 and 1118 Radnor Avenue NE are available for purchase, each with its own distinct design approach. The first buyer will have the opportunity to choose their preferred side. (id:41440)

MLS #:
A2320974
Taxes
$4,581(2026)
Lot Size
6,727 SQFT
Type
Single-Family Home
Year Built
2026

Listed By

Christopher York, Royal Lepage Solutions
Source
CREA
Last checked Jul 8 2026 at 8:06 AM GMT+0000
Bathroom Details
  • Full Bathrooms: 3
  • Partial Bathroom: 1
Interior Features
  • Refrigerator
  • Dishwasher
  • Washer & Dryer
  • Range - Gas
Subdivision
  • Renfrew
Lot Information
  • See Remarks
  • Back Lane
Property Features
  • Fireplace: Total: 1
  • Foundation: See Remarks
Heating and Cooling
  • In Floor Heating
  • Forced Air
  • Natural Gas
  • See Remarks
Basement Information
  • Finished
  • Full
Flooring
  • Hardwood
  • Carpeted
  • Tile
Exterior Features
  • Stucco
  • Stone
Parking
  • Total: 2
  • Detached Garage
Stories
  • 2
Living Area
  • 2,053 sqft
Location
   
Calculate drive times to this property
 
Powered by INRIX® Drive Time

Powered by Walk Score®

Estimated Monthly Mortgage Payment

*Based on Fixed Interest Rate withe a 30 year term, principal and interest only

Listing price
Down payment
%
Interest rate
%
Mortgage calculator estimates are provided by CENTURY 21 Real Estate LLC and are intended for information use only. Your payments may be higher or lower and all loans are subject to credit approval.
Disclaimer: REALTOR.CA The trademarks REALTOR®, REALTORS®, and the REALTOR® logo are controlled
by The Canadian Real Estate Association (CREA) and identify real estate professionals who are members of CREA. Listing Data Last Updated: 7/8/26 01:06
