133 Mahogany Gardens Southeast Calgary, AB T3M 2Z5
Listing Courtesy of:  CREA / Listed By: Jayman Realty Inc.

  133 Mahogany Gardens Southeast Calgary, AB T3M 2Z5

Active (1 Days)
$413,834 (USD)
3
BED
3
BATH
1,692
SQFT

Description

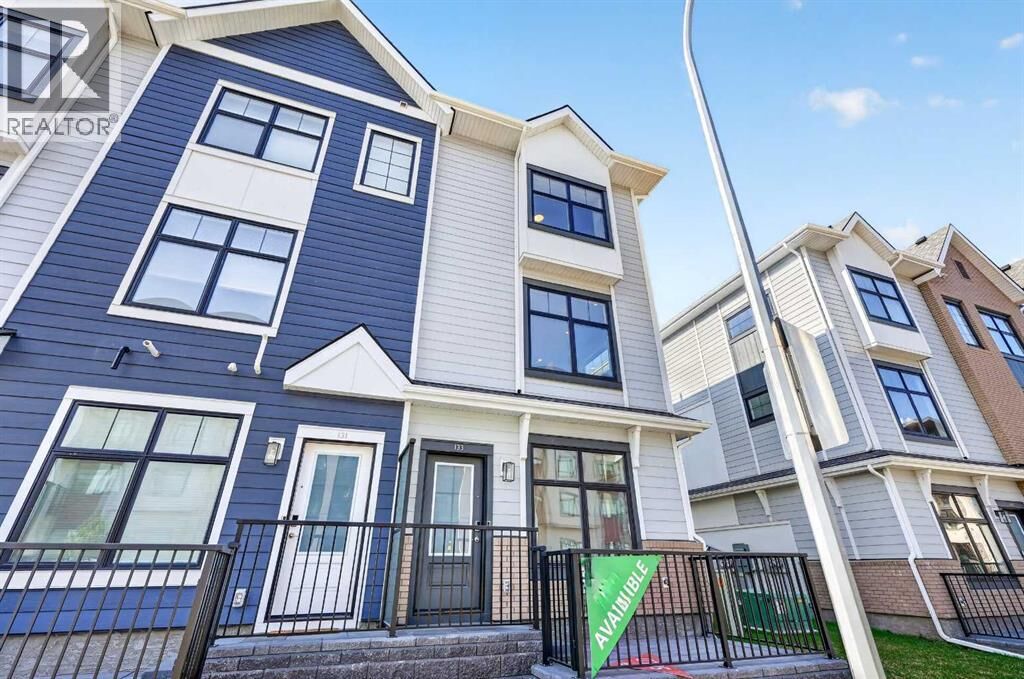
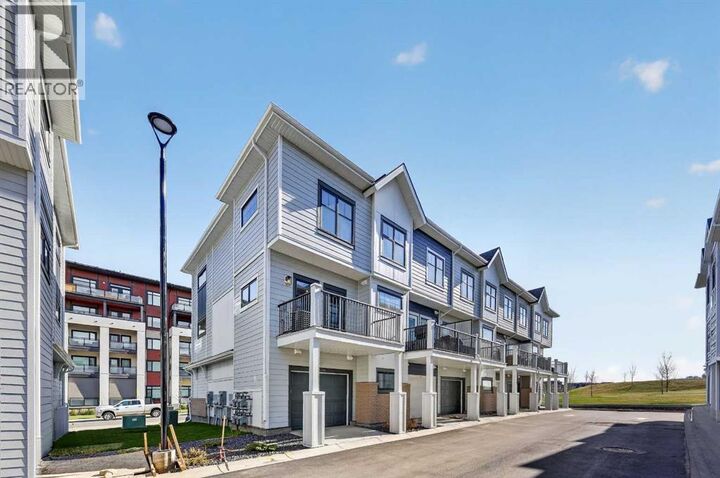
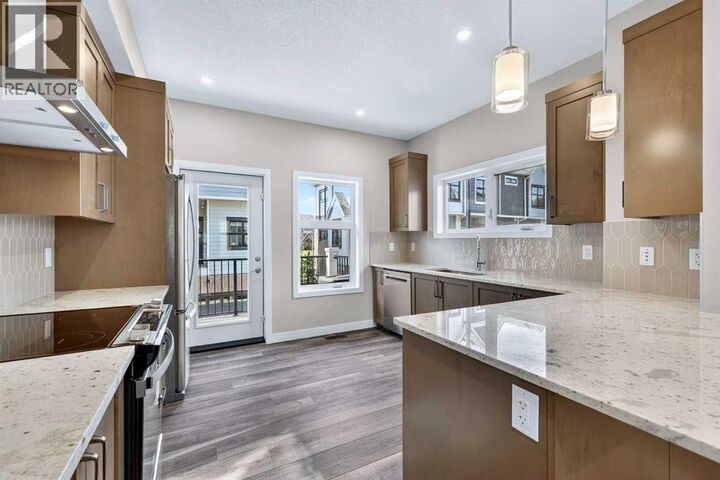
Nothing Else Compares! Elevate your Lifestyle at Park Place of Mahogany Lake by Jayman BUILT. The newest addition to Jayman BUILT's Resort Living Collection is the luxurious, maintenance-free townhomes of Park Place, anchored on Mahogany's Central Green. A 13-acre green space sporting pickleball courts, tennis courts, community gardens and an Amphitheatre. Discover the PROSECCO! An elevated end unit townhome with park and street views featuring the ROCK SOLID ELEVATED COLOUR PALETTE. You will love this palette - The ELEVATED package includes; stained maple cabinetry throughout - Stylish tile back splash, sleek cabinet hardware - Quartz in the kitchen and Elegant Quartz in all of the baths. The home welcomes you into over 1700 sq ft of fine luxury living, showcasing 3 bedrooms, 2.5 baths, and a DOUBLE ATTACHED TANDEM HEATED GARAGE. The thoughtfully designed open floor plan offers a beautiful kitchen boasting a sleek Whirlpool appliance package, undermount sinks throughout, a contemporary lighting package, Moen kitchen fixtures and stunning Elegant QUARTZ countertops. Enjoy the expansive main living area with both rooms for a designated dining area and an enjoyable living room complimented with an abundance of windows, making this home bright and airy—North and South exposures with a deck and patio for your leisure. The Primary Suite on the upper level includes a generous walk-in closet and 5 five-piece en suite featuring dual vanities, a stand-alone shower, and a large soaker tub. Discover two additional sizeable bedrooms and a full bath for friends and family. Additional upgrades include Extra Fit & Finish, kitchen back splash tile to ceiling and a Vichy bathroom fixture package along with a spacious foyer area and storage on the lower level. Park Place homeowners will enjoy fully landscaped and fenced yards, lake access, and 22km of community pathways, and are conveniently located close to the shops and services of Mahogany and Westman Village. Jayman's standard i nclusions for this stunning home are 6 solar panels, BuiltGreen Canada Standard, with an EnerGuide rating, UVC ultraviolet light air purification system, a high-efficiency furnace with Merv 13 filters, an active heat recovery ventilator, a tankless hot water heater, triple pane windows, smart home technology solutions and an electric vehicle charging outlet. To view your Dream Home today, visit the Show Home on Mahogany Gardens SE. WELCOME TO PARK PLACE! (id:41440)

MLS #:
A2346824
Taxes
$4,152(2026)
Type
Townhouse
Year Built
2023

Listed By

Michael R. Laprairie, Jayman Realty Inc.
Source
CREA
Last checked Sep 22 2026 at 12:15 AM GMT+0000
Bathroom Details
  • Full Bathrooms: 2
  • Partial Bathroom: 1
Interior Features
  • Refrigerator
  • Dishwasher
  • Microwave
  • Washer & Dryer
  • Window Coverings
  • Garage Door Opener
  • Range - Electric
  • Hood Fan
  • Water Heater - Tankless
Subdivision
  • Mahogany
Lot Information
  • See Remarks
  • Parking
  • Pvc Window
Property Features
  • Foundation: Poured Concrete
Heating and Cooling
  • Forced Air
  • Natural Gas
  • Central Air Conditioning
Homeowners Association Information
  • Dues: $226
Flooring
  • Laminate
  • Carpeted
  • Vinyl
Exterior Features
  • Brick
Parking
  • Total: 2
  • Attached Garage
  • Garage
  • Heated Garage
  • Tandem
Stories
  • 3
Living Area
  • 1,692 sqft
Location
   
Calculate drive times to this property
 
Powered by INRIX® Drive Time

Powered by Walk Score®

Estimated Monthly Mortgage Payment

*Based on Fixed Interest Rate withe a 30 year term, principal and interest only

Listing price
Down payment
%
Interest rate
%
Mortgage calculator estimates are provided by CENTURY 21 Real Estate LLC and are intended for information use only. Your payments may be higher or lower and all loans are subject to credit approval.
Disclaimer: REALTOR.CA The trademarks REALTOR®, REALTORS®, and the REALTOR® logo are controlled
by The Canadian Real Estate Association (CREA) and identify real estate professionals who are members of CREA. Listing Data Last Updated: 9/21/26 17:15
