155 Silverado Skies Link Southwest Calgary, AB T2X 0K7
Listing Courtesy of:  CREA / Listed By: Re/Max First

  155 Silverado Skies Link Southwest Calgary, AB T2X 0K7

Active (0 Days)
$265,963 (USD)
3
BED
3
BATH
1,182
SQFT

Description

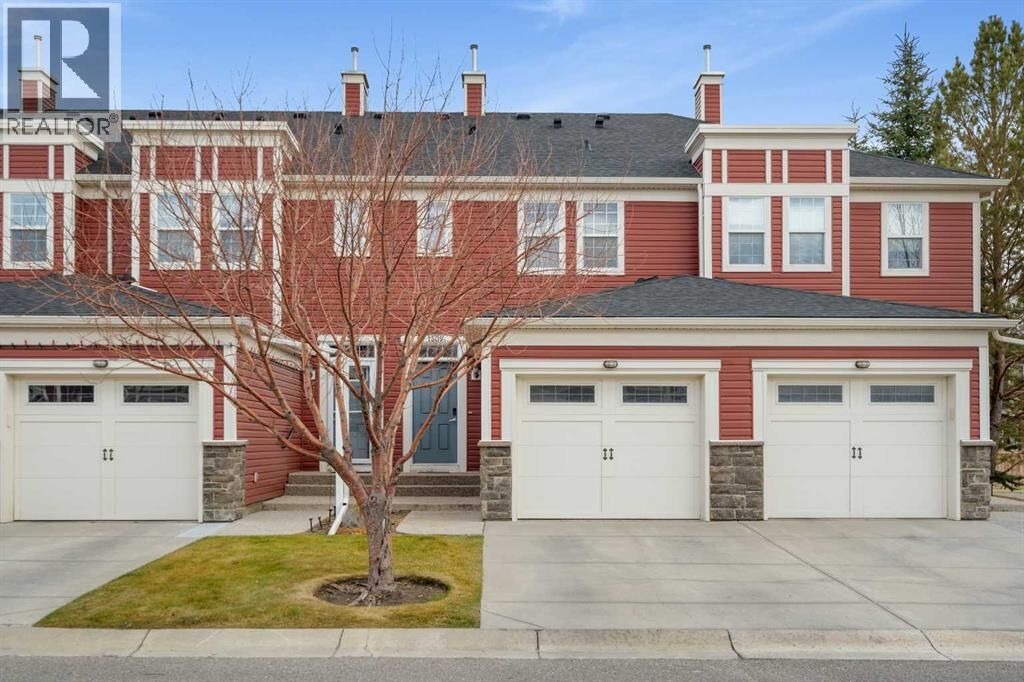
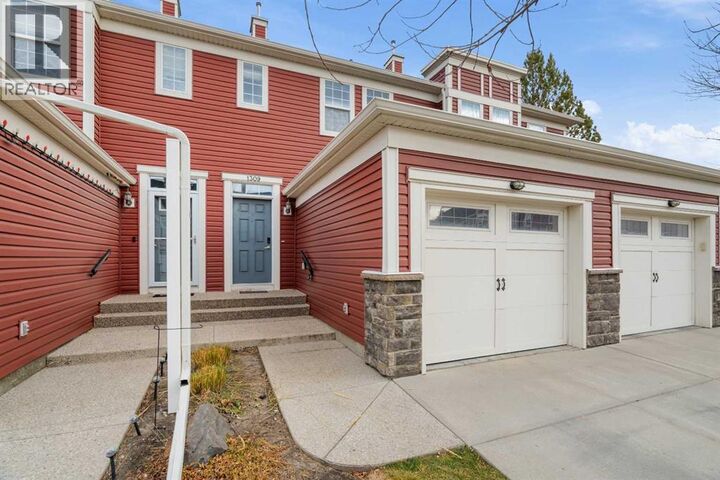
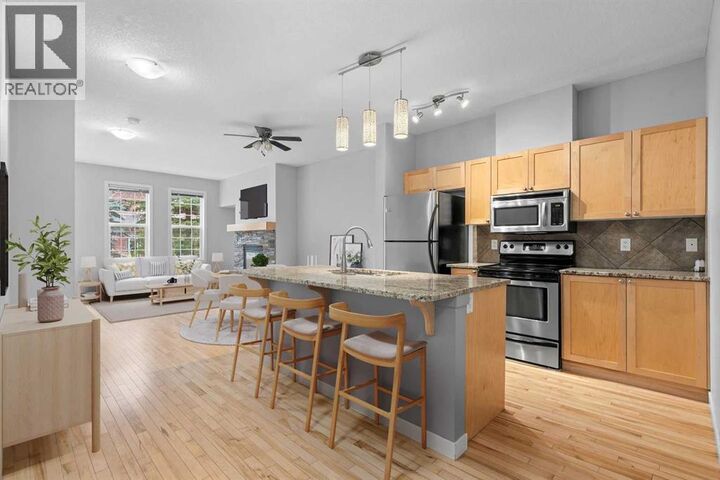
3 BEDROOMS | 3 BATHROOMS | 2-STOREY TOWNHOUSE | OVER 1,700 SQFT OF LIVING SPACE | TANDEM DOUBLE ATTACHED GARAGE | Welcome to this beautifully maintained townhouse in the desirable community of Silverado, offering a wonderful combination of comfort, functionality and low-maintenance living. With three bedrooms, three full bathrooms, this home provides plenty of space for families, professionals or anyone looking for additional room to enjoy. Recent exterior improvements to the complex include updated siding and roofing, adding to the appeal of this well-established community. Upon entering, you are welcomed by a bright, open-concept main floor featuring hardwood flooring throughout the living, dining and kitchen areas. The spacious kitchen offers maple cabinetry, granite countertops, stainless steel appliances and a large island with breakfast bar seating, perfect for casual meals or entertaining guests. Pendant lighting adds a stylish touch, while the open layout creates a seamless connection between the kitchen and dining area. The inviting living room features large windows that fill the space with natural light, along with a beautiful stone-faced gas fireplace that creates a warm and comfortable setting for relaxing or gathering with family and friends. From the living area, enjoy access to the back patio with BBQ gas hookup creating a place for entertaining or relaxing. Upstairs, the spacious primary bedroom offers two large windows, a walk-in closet and a private 4-piece ensuite. The second bedroom is equally inviting, featuring its own walk-in closet and convenient access to another 4-piece bathroom. Upper-level laundry adds everyday practicality. The fully developed basement provides additional living space with a versatile recreation area, perfect for a home theatre, games room, home office or fitness area. A third bedroom and 3-piece bathroom offer added flexibility for guests or family members, while additional storage and utility space help keep everythi ng organized. Additional highlights include a tandem double attached garage with room for parking and storage, nearby visitor parking and a spacious outdoor area to enjoy during the warmer months. Located in the family-friendly community of Silverado, residents enjoy an extensive network of walking and biking paths, parks, playgrounds and nearby schools, including French immersion options. Shopping, restaurants and everyday amenities are conveniently located in Silverado, Somerset and Shawnessy, while nearby recreational destinations include Spruce Meadows and Sirocco Golf Club. With easy access to Stoney Trail, Macleod Trail and transit, this home offers an excellent opportunity to enjoy a welcoming community with convenient connections throughout Calgary. Photos have been virtually staged. (id:41440)

MLS #:
A2358863
Taxes
$2,876(2026)
Type
Townhouse
Year Built
2007

Listed By

Mathew Said Morley, Re/Max First
Source
CREA
Last checked Nov 17 2026 at 4:58 AM GMT+0000
Bathroom Details
  • Full Bathrooms: 3
Interior Features
  • Washer
  • Refrigerator
  • Dishwasher
  • Stove
  • Dryer
  • Window Coverings
  • Garage Door Opener
  • Microwave Range Hood Combo
Subdivision
  • Silverado
Lot Information
  • Parking
  • No Smoking Home
  • No Neighbours Behind
  • Gas Bbq Hookup
Property Features
  • Fireplace: Total: 1
  • Foundation: Poured Concrete
Heating and Cooling
  • Forced Air
  • Natural Gas
  • None
Basement Information
  • Finished
  • Full
Homeowners Association Information
  • Dues: $277
Flooring
  • Laminate
  • Hardwood
  • Carpeted
Exterior Features
  • Vinyl Siding
Parking
  • Total: 4
  • Attached Garage
  • Tandem
Stories
  • 2
Living Area
  • 1,182 sqft
Location
   
Calculate drive times to this property
 
Powered by INRIX® Drive Time

Powered by Walk Score®

Estimated Monthly Mortgage Payment

*Based on Fixed Interest Rate withe a 30 year term, principal and interest only

Listing price
Down payment
%
Interest rate
%
Mortgage calculator estimates are provided by CENTURY 21 Real Estate LLC and are intended for information use only. Your payments may be higher or lower and all loans are subject to credit approval.
Disclaimer: REALTOR.CA The trademarks REALTOR®, REALTORS®, and the REALTOR® logo are controlled
by The Canadian Real Estate Association (CREA) and identify real estate professionals who are members of CREA. Listing Data Last Updated: 11/16/26 20:58
