

Listing Courtesy of:  CREA / Listed By: Lpt Realty
 CREA / Listed By: Lpt Realty
1811 34 Avenue Southwest Calgary, AB T2T 2B9
Active (8 Days)
$271,017 (USD)
OPEN HOUSE TIMES
-
OPENSun, Nov 812 noon - 2:00 pm
Description
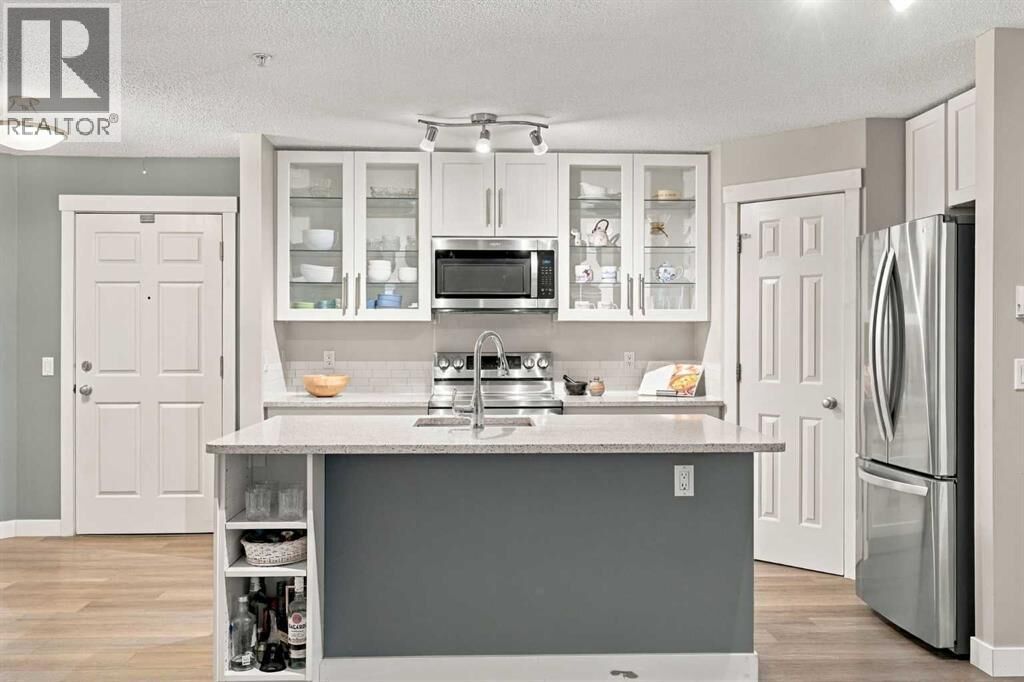
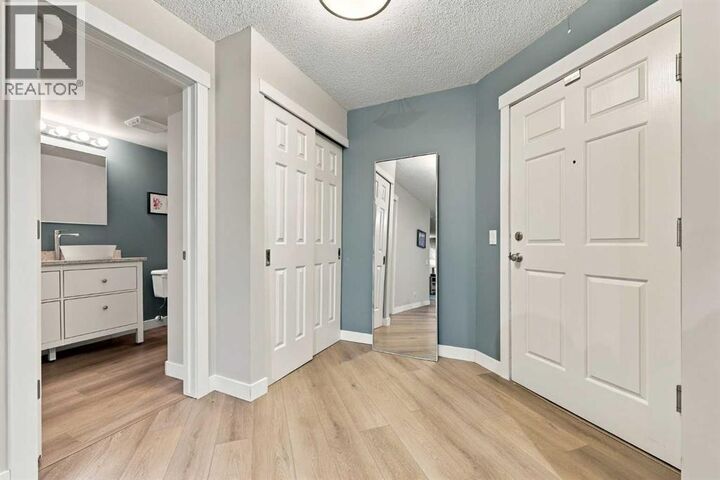
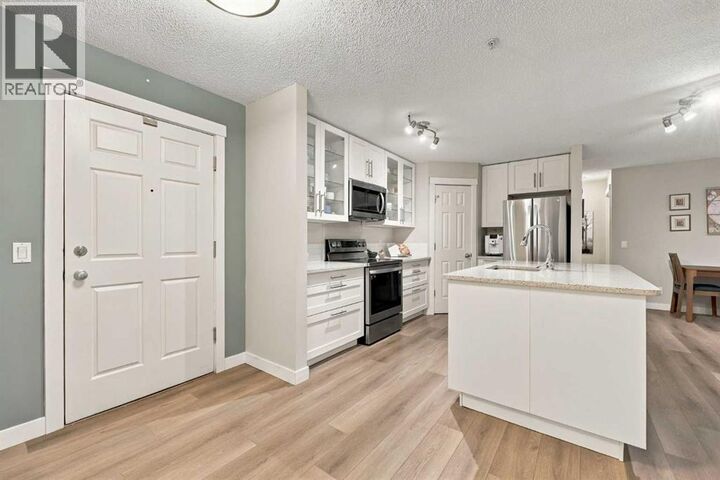
***OPEN HOUSE Sunday November 8 from 12:00pm-2:00pm*** Picture your Saturday: a latte from your favourite café, a stroll past the Marda Loop shops, and a patio night with friends, all without ever starting your car. This ground floor 1 bedroom plus den, 1.5 bathroom condo puts you right on the main strip of one of Calgary’s most desirable inner city neighbourhoods. Dog lovers, take note! Sandy Beach Park is just a 15 minute walk away, with the River Park off-leash area right next door, plus Elbow River pathways, picnic sites, fire pits and playgrounds. Come summer, grab a raft and float the Elbow! Back home, over 900 sq ft of updated living awaits. The kitchen is made for gathering, with white shaker cabinets, glass-front uppers, quartz counters, stainless steel appliances, a walk-in pantry and a big island perfect for cocktail hour. Luxury vinyl plank floors flow to the living and dining area and out to your covered patio, overlooking a quiet, treed courtyard. Unwind in the spacious primary retreat with a walk-in closet and 4 piece ensuite, work from home in the den, and welcome guests with a 2 piece powder room. In-suite laundry, A/C and a titled parking stall make life easy. Even better, ALL utilities, including electricity, are covered by your condo fees. This is inner city living, Marda Loop style! (id:41440)
MLS #:
A2355827
A2355827
Taxes
$2,393(2026)
$2,393(2026)
Type
Condo
Condo
Year Built
2001
2001
Listed By
Robyn Schidlowsky, Lpt Realty
Source
CREA
Last checked Nov 8 2026 at 3:26 AM GMT+0000
CREA
Last checked Nov 8 2026 at 3:26 AM GMT+0000
Bathroom Details
- Full Bathroom: 1
- Partial Bathroom: 1
Interior Features
- Refrigerator
- Dishwasher
- Stove
- Washer & Dryer
- Window Coverings
- Microwave Range Hood Combo
Subdivision
- Altadore
Lot Information
- Parking
- No Smoking Home
- No Animal Home
- Gas Bbq Hookup
Heating and Cooling
- Natural Gas
- Central Air Conditioning
Homeowners Association Information
- Dues: $491
Flooring
- Carpeted
- Vinyl Plank
Exterior Features
- Stucco
- Brick
Parking
- Total: 1
- Underground
Stories
- 4
Living Area
- 918 sqft
Location
Estimated Monthly Mortgage Payment
*Based on Fixed Interest Rate withe a 30 year term, principal and interest only
Listing price
Down payment
%
Interest rate
%Mortgage calculator estimates are provided by CENTURY 21 Real Estate LLC and are intended for information use only. Your payments may be higher or lower and all loans are subject to credit approval.
Disclaimer: The trademarks REALTOR®, REALTORS®, and the REALTOR® logo are controlled
by The Canadian Real Estate Association (CREA) and identify real estate professionals who are members of CREA. Listing Data Last Updated: 11/7/26 19:26
The trademarks REALTOR®, REALTORS®, and the REALTOR® logo are controlledby The Canadian Real Estate Association (CREA) and identify real estate professionals who are members of CREA. Listing Data Last Updated: 11/7/26 19:26


