2231 81st Street Southwest Calgary, AB T3H 6M4
Listing Courtesy of:  CREA / Listed By: Cir Realty

  2231 81st Street Southwest Calgary, AB T3H 6M4

Active (27 Days)
$406,104 (USD)
3
BED
3
BATH
1,560
SQFT

Description

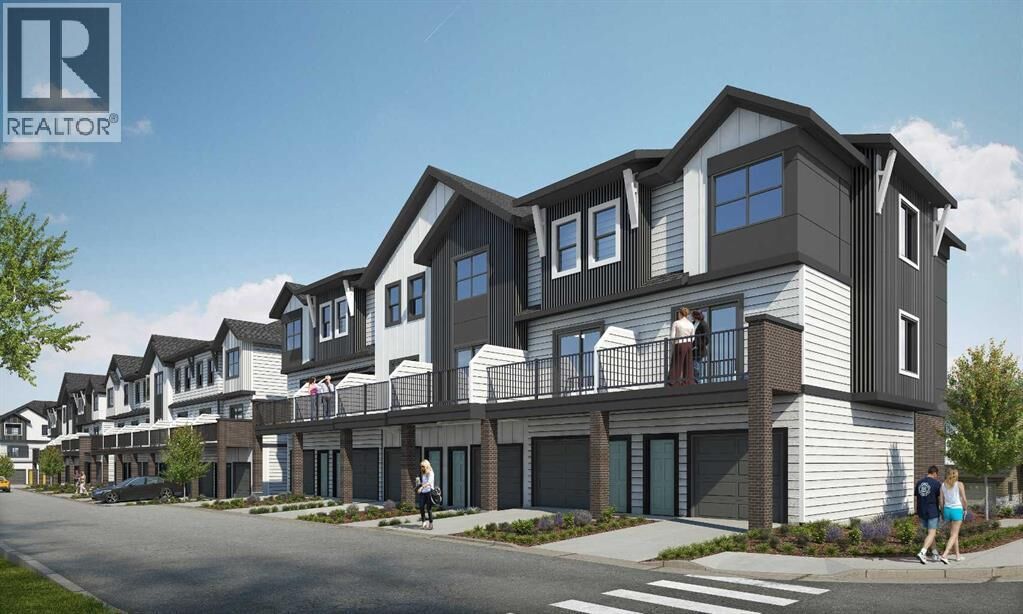
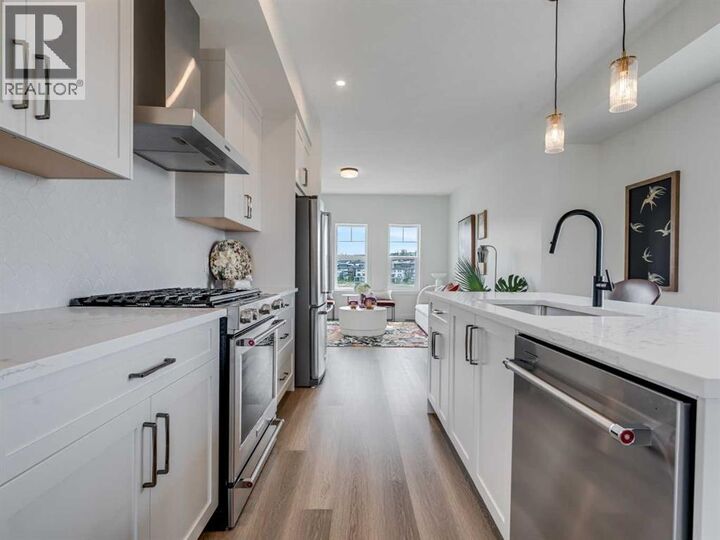
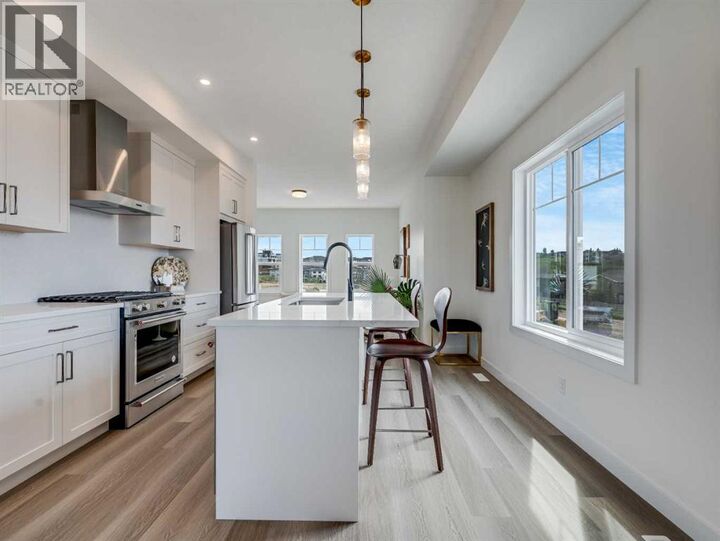
First-time Home Buyers save 5% GST off the listing price Free Condo fees and Internet for one year -Crafted by Slokker Homes, a family-owned builder with deep roots dating back to 1935. Every detail reflects our multi-generational commitment to long quality—ensuring your home is built beautifully and engineered to last for decades to come. Experience the peace of mind that comes with nearly a century of building excellence. Discover the charm and convenience of our Juniper Townhomes — a collection of stylish heritage-style row townhouses near the heart of our beautiful Environment Reserve Park! **This Heritage model B (Corner unit) offers the perfect blend of comfort and function, ideal for families with 3 bedrooms, 2.5 bathrooms, and a versatile main-floor den, this spacious home is designed for modern living. Upon entry, you'll find a bright, ground-floor den/home office featuring a large window, closet, and a convenient powder room. The open-concept main floor boasts 9' ceilings and is filled with natural light, creating a warm and inviting space for everyday living or entertaining. **The modern kitchen features quartz countertops, a breakfast bar, professional stainless steel appliances, and a chimney-style hood fan. Sliding doors open to a full-sized balcony — ideal for relaxing or dining outdoors. **Upstairs, you'll find two spacious bedrooms, including a primary suite with a double access closet and a private ensuite featuring a stand-up shower and sliding glass door. A second full 4-piece bathroom serves the additional bedroom, which can easily double as a home office. The upper level also includes a conveniently located washer and dryer, a linen closet, and thoughtful storage throughout. This home is located in vibrant Springbank Hill and offers easy access to Aspen Landing, Rundle College, Griffith Woods, Ambrose University, restaurants, and senior care facilities. **GST & Select Upgrades are included in the price. **All Photoes were taken from the show home located at 2227 81St SW and are for illustrative purposes only. (id:41440)

MLS #:
A2352819
Lot Size
1,358 SQFT
Type
Townhouse
Year Built
2025

Listed By

Mi Jin Graham, Cir Realty
Source
CREA
Last checked Nov 13 2026 at 4:49 PM GMT+0000
Bathroom Details
  • Full Bathrooms: 2
  • Partial Bathroom: 1
Interior Features
  • Refrigerator
  • Dishwasher
  • Stove
  • Garage Door Opener
  • Washer/Dryer Stack-Up
  • Hood Fan
  • Humidifier
Subdivision
  • Springbank Hill
Lot Information
  • Parking
  • Closet Organizers
Property Features
  • Foundation: Poured Concrete
Heating and Cooling
  • Forced Air
  • Other
  • Natural Gas
  • None
Homeowners Association Information
  • Dues: $124
Flooring
  • Ceramic Tile
  • Carpeted
  • Vinyl Plank
Exterior Features
  • Stucco
  • Stone
  • Composite Siding
  • Concrete
Parking
  • Total: 2
  • Attached Garage
Stories
  • 3
Living Area
  • 1,560 sqft
Location
   
Calculate drive times to this property
 
Powered by INRIX® Drive Time

Powered by Walk Score®

Estimated Monthly Mortgage Payment

*Based on Fixed Interest Rate withe a 30 year term, principal and interest only

Listing price
Down payment
%
Interest rate
%
Mortgage calculator estimates are provided by CENTURY 21 Real Estate LLC and are intended for information use only. Your payments may be higher or lower and all loans are subject to credit approval.
Disclaimer: REALTOR.CA The trademarks REALTOR®, REALTORS®, and the REALTOR® logo are controlled
by The Canadian Real Estate Association (CREA) and identify real estate professionals who are members of CREA. Listing Data Last Updated: 11/13/26 08:49
