242 18 Avenue Northwest Calgary, AB T2M 0T1
Listing Courtesy of:  CREA / Listed By: Prep Realty Inc.

  242 18 Avenue Northwest Calgary, AB T2M 0T1

Active (0 Days)
$940,299 (USD)
4
BED
5
BATH
2,083
SQFT

Description

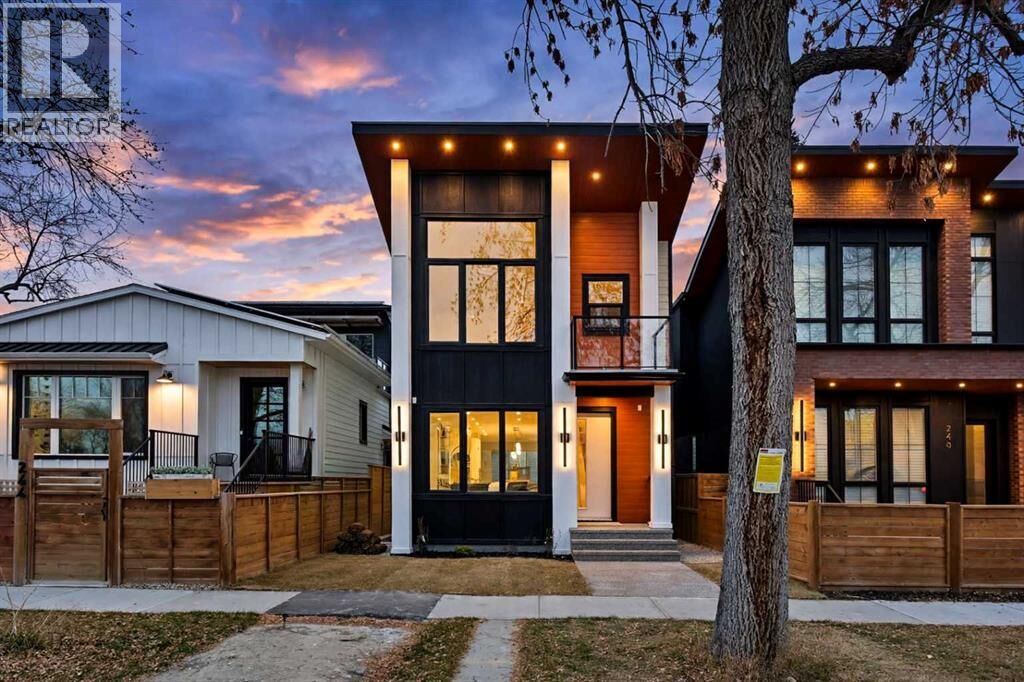
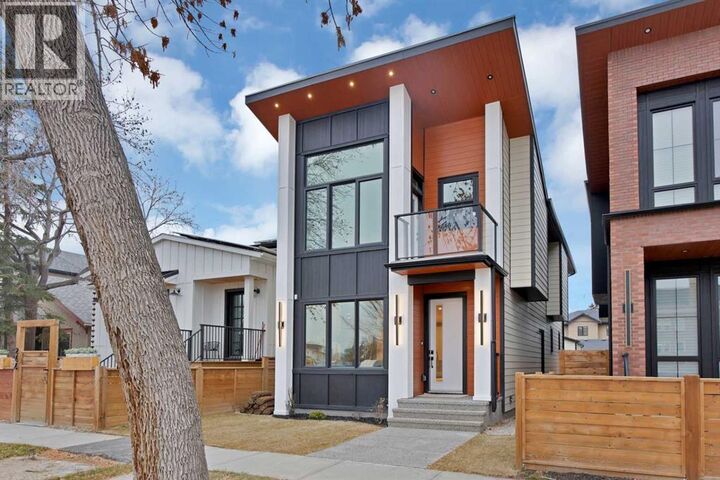
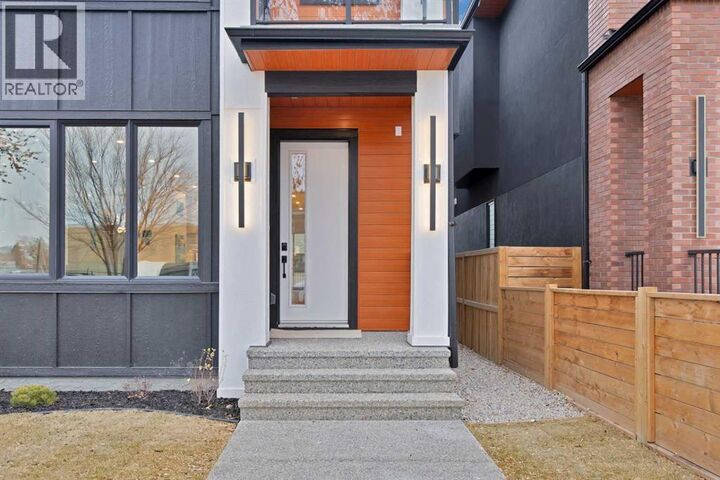
EXQUISITE DESIGN. REFINED FINISHES. EXCEPTIONAL LIVING. Welcome to a remarkable residence where architectural details, upscale materials, and thoughtful design create an extraordinary place to call home. Boasting 4 bedrooms, 4 bathrooms, a dedicated main-floor office, a fully finished basement, and a double detached garage, this home offers an impressive combination of elegance and functionality. The main floor showcases 9-foot ceilings, 8-foot interior doors, wide-plank engineered hardwood flooring, and an abundance of natural light. The beautifully appointed kitchen is designed to impress, featuring an oversized quartz island with custom wood detailing, ceiling-height micro Shaker cabinetry, a full-height backsplash, a custom illuminated range hood, and a premium KitchenAid appliance package with a gas cooktop, built-in wall oven, microwave, dishwasher, and French-door refrigerator. The adjoining dining space opens to a sophisticated living area featuring a contemporary linear gas fireplace with a stylish tile surround and oversized patio doors leading to the south-facing backyard. A custom mudroom with built-in storage and an elegantly finished powder room complete the main level. Upstairs, the impressive hardwood staircase with integrated LED lighting leads to a private primary retreat featuring oversized windows and built-in speakers. The luxurious ensuite offers heated floors, a freestanding soaker tub, dual quartz vanities, a private water closet, and an oversized steam shower with rainfall fixtures, body sprays, and built-in seating. A custom walk-in closet completes the space. Two additional bedrooms, each with their own walk-in closet and private ensuite, along with an upgraded laundry room featuring custom cabinetry and quartz countertops, complete the upper floor. The fully developed basement offers 9-foot ceilings, a spacious entertainment lounge, media area, dedicated gym space, custom built-ins, wet bar, fourth bedroom with walk-in closet, and a full bathroom. Additional features include a high-efficiency furnace, HRV system, humidifier, 50-gallon hot water tank, 200-amp electrical service, and central vacuum rough-ins. Outside, enjoy James Hardie siding, exposed aggregate concrete walkways extending to the garage, pressure-treated fencing, professional landscaping, and a spacious rear deck with a gas line. Conveniently located in one of Calgary's desirable inner-city communities, close to downtown, schools, parks, cafés, shopping, and everyday amenities. A truly impressive home where quality, comfort, and contemporary elegance come together. (id:41440)

MLS #:
A2359705
Taxes
$2,836(2026)
Lot Size
3,315 SQFT
Type
Single-Family Home
Year Built
2026

Listed By

Arun Kaushal, Prep Realty Inc.
Source
CREA
Last checked Nov 22 2026 at 9:49 PM GMT+0000
Bathroom Details
  • Full Bathrooms: 4
  • Partial Bathroom: 1
Interior Features
  • Washer
  • Refrigerator
  • Dishwasher
  • Dryer
  • Garage Door Opener
  • Oven - Built-In
  • Hood Fan
  • Wine Fridge
  • Range - Gas
Subdivision
  • Tuxedo Park
Lot Information
  • Level
  • See Remarks
  • Back Lane
  • No Smoking Home
  • Closet Organizers
  • Wet Bar
  • No Animal Home
  • Pvc Window
  • Gas Bbq Hookup
Property Features
  • Fireplace: Total: 1
  • Foundation: Poured Concrete
Heating and Cooling
  • In Floor Heating
  • Forced Air
  • Other
  • Central Heating
  • None
Basement Information
  • Finished
  • Full
  • Separate Entrance
  • Walk-Up
Flooring
  • Ceramic Tile
  • Hardwood
  • Carpeted
Parking
  • Total: 3
  • Detached Garage
Stories
  • 2
Living Area
  • 2,083 sqft
Location
   
Calculate drive times to this property
 
Powered by INRIX® Drive Time

Powered by Walk Score®

Estimated Monthly Mortgage Payment

*Based on Fixed Interest Rate withe a 30 year term, principal and interest only

Listing price
Down payment
%
Interest rate
%
Mortgage calculator estimates are provided by CENTURY 21 Real Estate LLC and are intended for information use only. Your payments may be higher or lower and all loans are subject to credit approval.
Disclaimer: REALTOR.CA The trademarks REALTOR®, REALTORS®, and the REALTOR® logo are controlled
by The Canadian Real Estate Association (CREA) and identify real estate professionals who are members of CREA. Listing Data Last Updated: 11/22/26 13:49
