

Listing Courtesy of:  CREA / Listed By: Grand Realty
 CREA / Listed By: Grand Realty
 255 Edgebrook Park Northwest Calgary, AB T3A 5T7
Active (1 Days)
$736,144 (USD)
OPEN HOUSE TIMES
-
OPENSat, Oct 171:00 pm - 4:00 pm
-
OPENSun, Oct 181:00 pm - 3:00 pm
Description
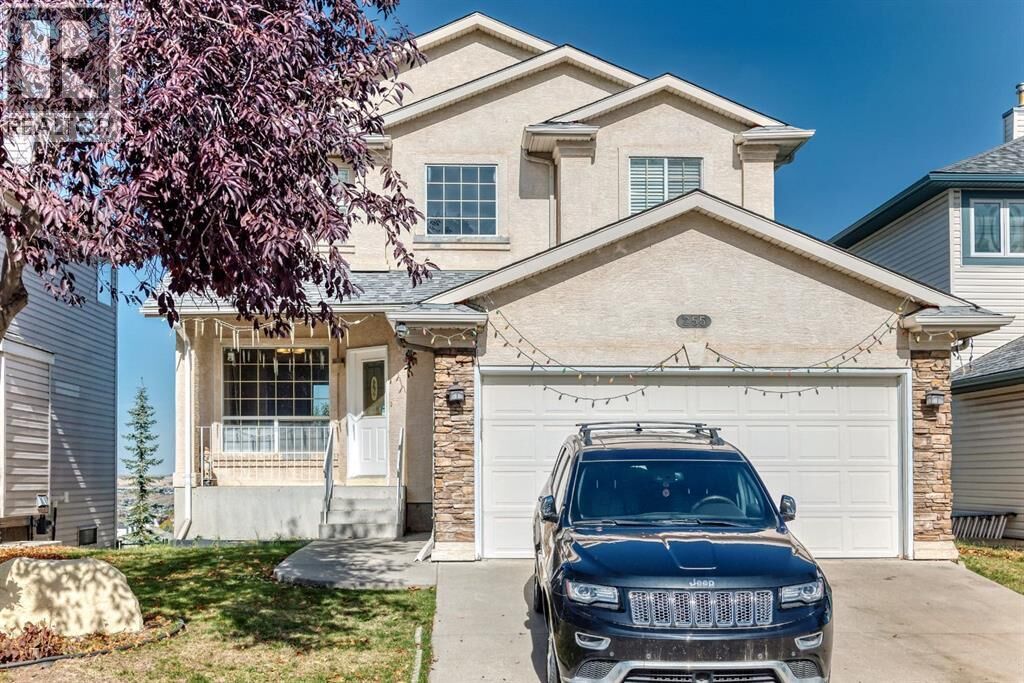
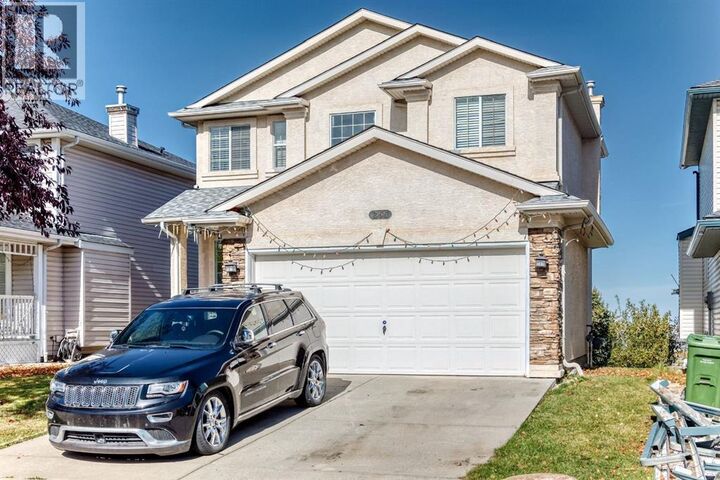
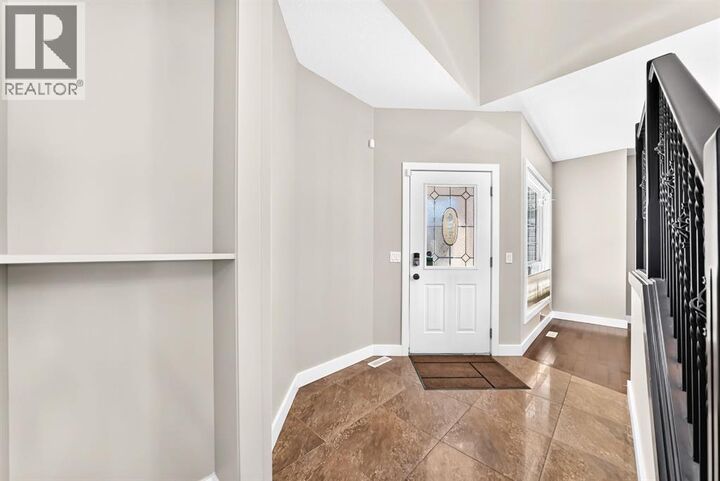
Welcome to this inviting home in the desirable NW community of Edgemont! Offering a functional layout with plenty of space for the whole family, this home features a comfortable living room, a separate dining room, and a bright breakfast nook perfect for everyday meals and family gatherings.Upstairs, you'll find three well-sized bedrooms, providing comfortable accommodation for the family. The fully developed basement adds even more versatility, featuring an additional living room, a private office ideal for working from home, and an extra bedroom. With 3 full bathrooms and 1 half bathroom, this home offers convenience and flexibility for families of all sizes.The true highlight of this property is its beautiful backyard and peaceful setting. Enjoy the stunning open backyard views, a relaxing outdoor atmosphere. It's the perfect place to unwind, enjoy your morning coffee, or spend quality time with family and friends.Conveniently located in the established community of Edgemont, the home offers easy access to nearby schools, parks, playgrounds, grocery stores, restaurants, and everyday shopping. Nearby amenities include Edgemont Shopping Centre and Beacon Hill Shopping Centre, with additional shopping and dining options at Crowfoot Crossing. Local schools include Edgemont School, Tom Baines School, and Mother Mary Greene School, with school attendance subject to designated catchment boundaries.A wonderful opportunity to enjoy comfortable family living in a quiet, well-established neighbourhood, with convenient access to everyday amenities.Don't miss the opportunity to make this lovely home yours! (id:41440)
MLS #:
A2351393
A2351393
Taxes
$6,423(2026)
$6,423(2026)
Lot Size
5,285 SQFT
5,285 SQFT
Type
Single-Family Home
Single-Family Home
Year Built
1997
1997
Views
View
View
Listed By
Jiayi Su, Grand Realty
Source
CREA
Last checked Oct 12 2026 at 8:15 PM GMT+0000
CREA
Last checked Oct 12 2026 at 8:15 PM GMT+0000
Bathroom Details
- Full Bathrooms: 3
- Partial Bathroom: 1
Interior Features
- Refrigerator
- Dishwasher
- Microwave
- Window Coverings
- Range - Electric
- Washer/Dryer Stack-Up
- Hood Fan
Subdivision
- Edgemont
Property Features
- Fireplace: Total: 3
- Foundation: Poured Concrete
Heating and Cooling
- Forced Air
- Natural Gas
- None
Basement Information
- Finished
- Full
- Walk Out
Flooring
- Ceramic Tile
- Hardwood
- Carpeted
Exterior Features
- Stucco
- Stone
- Concrete
Parking
- Total: 4
- Attached Garage
Stories
- 2
Living Area
- 1,896 sqft
Location
Estimated Monthly Mortgage Payment
*Based on Fixed Interest Rate withe a 30 year term, principal and interest only
Listing price
Down payment
%
Interest rate
%Mortgage calculator estimates are provided by CENTURY 21 Real Estate LLC and are intended for information use only. Your payments may be higher or lower and all loans are subject to credit approval.
Disclaimer: The trademarks REALTOR®, REALTORS®, and the REALTOR® logo are controlled
by The Canadian Real Estate Association (CREA) and identify real estate professionals who are members of CREA. Listing Data Last Updated: 10/12/26 13:15
The trademarks REALTOR®, REALTORS®, and the REALTOR® logo are controlledby The Canadian Real Estate Association (CREA) and identify real estate professionals who are members of CREA. Listing Data Last Updated: 10/12/26 13:15


