2714 3 Avenue Northwest Calgary, AB T2N 0L7
Listing Courtesy of:  CREA / Listed By: Re/Max House Of Real Estate

  2714 3 Avenue Northwest Calgary, AB T2N 0L7

Active (18 Days)
$1,080,401 (USD)
5
BED
5
BATH
2,654
SQFT

Description

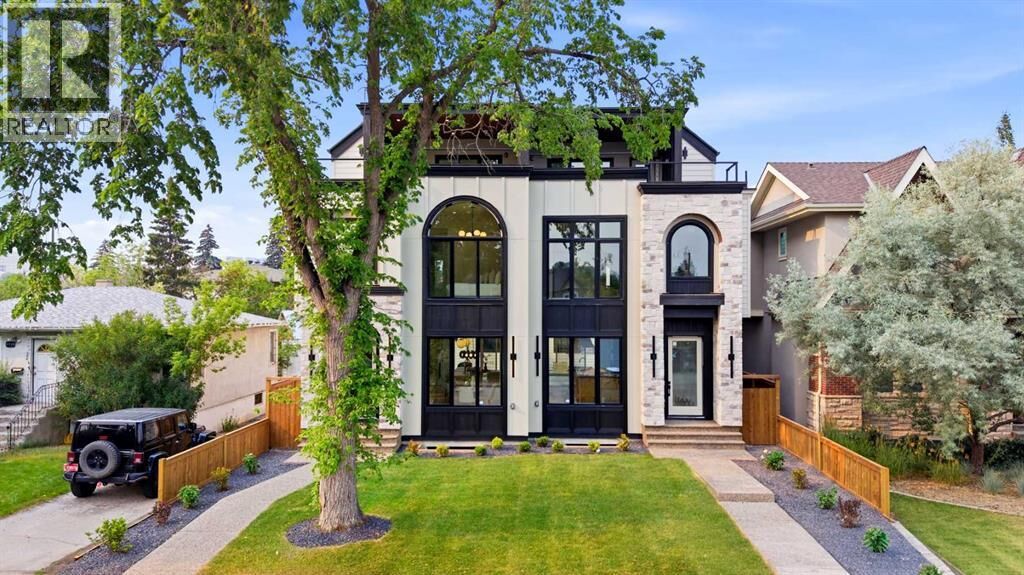
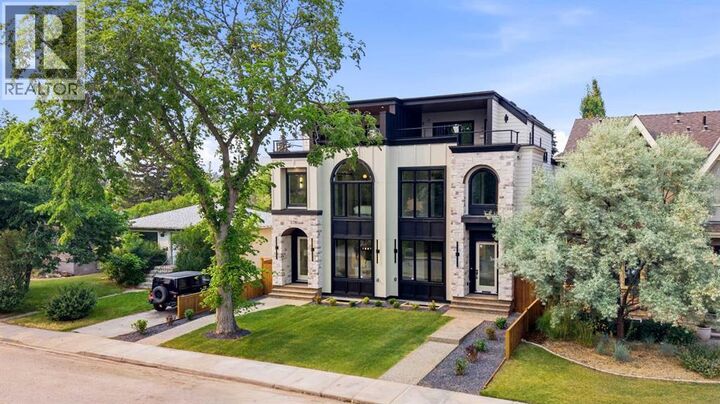
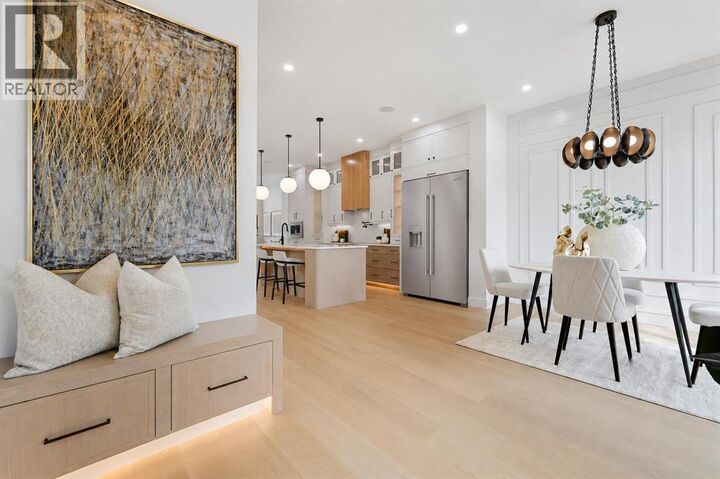
Located in WEST HILLHURST, this modern SEMI-DETACHED NON SUITED infill delivers the kind of layout and design that simply works for inner-city living. Clean architecture, generous windows, and multiple outdoor spaces set the tone for daily life near the river, downtown, and some of Calgary’s most established amenities.A defined foyer creates a proper sense of arrival and keeps the main living areas feeling calm and composed. Just off the entry, a POCKET OFFICE with built-ins and glass detailing offers a dedicated work or study space without disrupting the flow. The main floor opens into a dedicated dining area that naturally connects to the kitchen, creating an easy rhythm for daily life.The kitchen anchors the home with a large island featuring bar seating and an integrated sink. The appliance layout is designed for real use, keeping prep and cooking zones efficient and intuitive, with a full-size side-by-side fridge/freezer, gas cooktop, and wall oven. A BUILT-IN PANTRY provides generous storage while maintaining clean sightlines. At the back of the home, the living room feels warm and inviting with a GAS FIREPLACE and expansive patio doors that open to the CONCRETE PATIO, extending the living space outdoors. A discreet powder room and a well-designed MUDROOM with BENCH AND HOOKS complete the main level.Upstairs, the second floor is dedicated to rest and privacy. The primary bedroom is a calm retreat, finished with a TRAY CEILING that adds subtle architectural interest. The ensuite includes a FREESTANDING TUB, dual sinks, and a separate shower with bench seating. Two additional bedrooms are thoughtfully positioned away from the primary and share a full bathroom with dual sinks, and the laundry room is placed right in the middle of the layout for ease.The upper loft level adds a lifestyle layer rarely found in inner-city homes. A spacious loft with a BAR and sink works as a media lounge or entertaining space, while a FLEX ROOM adapts easily as an office or guest room, complete with a private 4-pc ensuite. Outside, a TWO-TIER BALCONY offers an outdoor retreat, creating a private, elevated escape with room to relax or host w/ roughed in TV wall and gas line for a fire tableThe fully developed basement continues the theme of flexibility and function. A large rec room is paired with a SECOND WET BAR and an OFFICE OR GYM space adapts easily to your needs. A 5th bedroom with walk-in closet and a full bath makes this level comfortable for guests or extended family.Located in WEST HILLHURST, this home is minutes from the Bow River pathway system, West Hillhurst Community Centre, and Helicopter Park. Nearby schools include West Hillhurst School, Queen Elizabeth School, and Westmount Charter School. Kensington’s shops, cafes, and services along Kensington Rd and 10 S NW are close at hand, with quick access to downtown, Foothills Medical Centre, Alberta Children’s Hospital, and Memorial Dr. A walkable, established inner-city lifestyle with everything within reach. (id:41440)

MLS #:
A2331676
Lot Size
2,998 SQFT
Type
Single-Family Home
Year Built
2026

Listed By

Lisa Johnson, Re/Max House Of Real Estate
Source
CREA
Last checked Aug 27 2026 at 6:10 PM GMT+0000
Bathroom Details
  • Full Bathrooms: 4
  • Partial Bathroom: 1
Interior Features
  • Refrigerator
  • Dishwasher
  • Microwave
  • Garage Door Opener
  • Oven - Built-In
  • Hood Fan
  • Cooktop - Gas
Subdivision
  • West Hillhurst
Lot Information
  • Back Lane
  • Wet Bar
  • Gas Bbq Hookup
Property Features
  • Fireplace: Total: 1
  • Foundation: Poured Concrete
Heating and Cooling
  • Forced Air
  • Natural Gas
  • See Remarks
Basement Information
  • Finished
  • Full
Flooring
  • Hardwood
  • Tile
  • Vinyl Plank
Exterior Features
  • Stucco
  • Stone
Parking
  • Total: 2
  • Detached Garage
Stories
  • 3
Living Area
  • 2,654 sqft
Location
   
Calculate drive times to this property
 
Powered by INRIX® Drive Time

Powered by Walk Score®

Estimated Monthly Mortgage Payment

*Based on Fixed Interest Rate withe a 30 year term, principal and interest only

Listing price
Down payment
%
Interest rate
%
Mortgage calculator estimates are provided by CENTURY 21 Real Estate LLC and are intended for information use only. Your payments may be higher or lower and all loans are subject to credit approval.
Disclaimer: REALTOR.CA The trademarks REALTOR®, REALTORS®, and the REALTOR® logo are controlled
by The Canadian Real Estate Association (CREA) and identify real estate professionals who are members of CREA. Listing Data Last Updated: 8/27/26 11:10
