273 Bighorn Avenue Calgary, AB T2Y 0M8
Listing Courtesy of:  CREA / Listed By: Lpt Realty

  273 Bighorn Avenue Calgary, AB T2Y 0M8

Active (14 Days)
$382,541 (USD)
3
BED
3
BATH
1,714
SQFT

Description

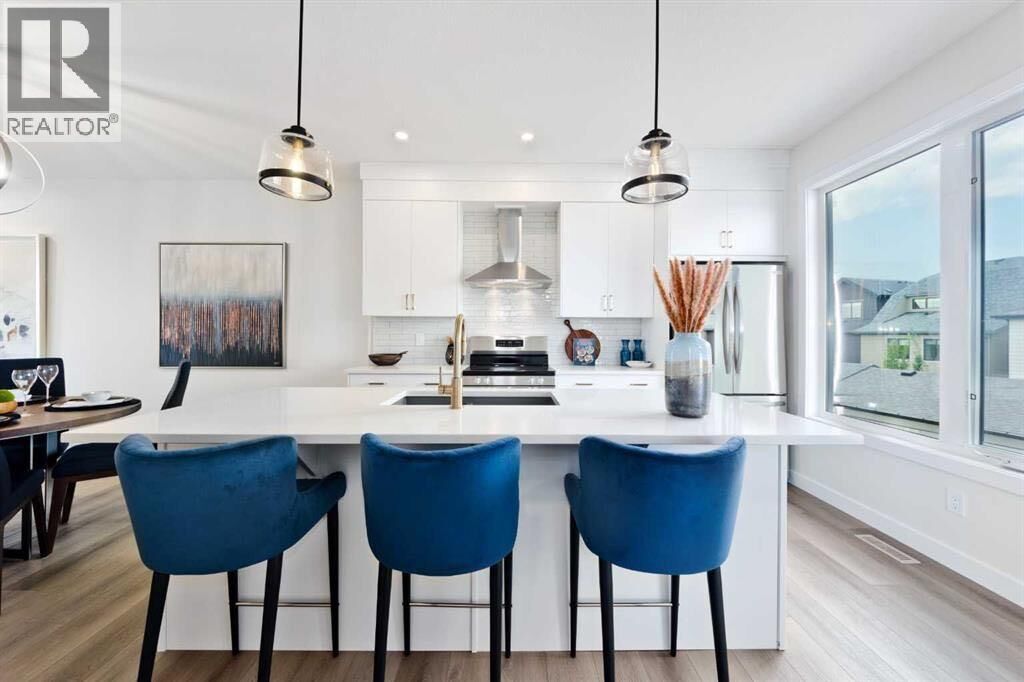
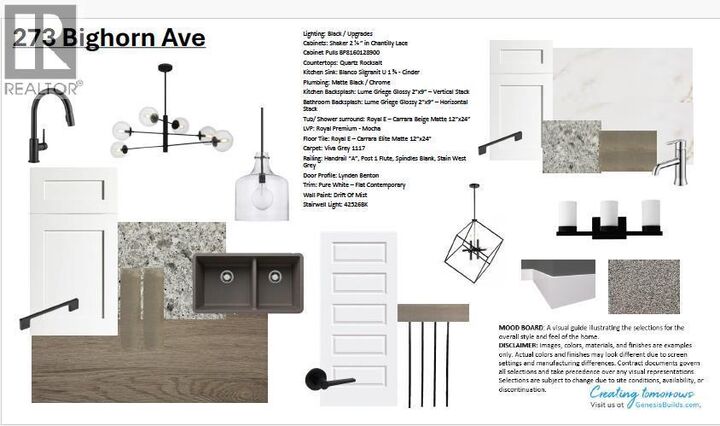
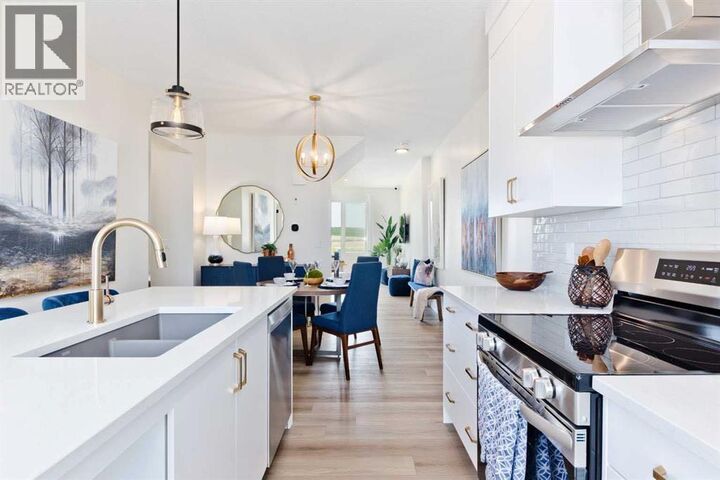
Welcome to the Alicia End Unit Model by Genesis Builders, a beautifully designed three-storey home offering modern style, thoughtful functionality, and the added benefit of NO CONDO FEES! Perfect for first-time buyers, growing families, or anyone seeking a low-maintenance lifestyle, this home offers a versatile layout with comfortable living spaces thoughtfully distributed across three levels. Step inside to a welcoming main floor with a convenient home office, ideal for remote work, studying, or a quiet personal workspace. This level also provides access to the attached garage, offering everyday convenience and additional storage. Head upstairs to the bright and inviting second level, where an open-concept layout seamlessly connects the living room, kitchen, and dining area. Designed for entertaining and everyday living, this functional space creates the perfect setting for gathering with family and friends. The kitchen serves as the home's heart, with a practical layout that flows effortlessly into the dining and living areas. Upstairs, you’ll find a private primary bedroom with its own ensuite, creating a comfortable retreat at the end of the day. Two additional bedrooms offer flexible space for family, guests, or a second home office, while a conveniently located full bathroom serves them. Upper-floor laundry adds another layer of practicality and makes everyday routines easier. With its desirable end-unit location, attached garage, three bedrooms, dedicated main-floor office, and thoughtfully designed living spaces, the Alicia Model by Genesis Builders offers an exceptional combination of comfort, style, and functionality. Enjoy the freedom of homeownership with NO CONDO FEES! Photographs are representative and are of a previously built model. Please reference the mood board in the photographs for current selections and finishes. Colours, finishes and materials are subject to change without notice based on availability at the time of installation. (id:41440)

MLS #:
A2354491
Lot Size
1,335 SQFT
Type
Townhouse
Year Built
2026

Listed By

Lindsay Bosma, Lpt Realty
Source
CREA
Last checked Nov 8 2026 at 4:26 AM GMT+0000
Bathroom Details
  • Full Bathrooms: 2
  • Partial Bathroom: 1
Interior Features
  • Refrigerator
  • Dishwasher
  • Microwave
  • Stove
  • Hood Fan
Subdivision
  • Alpine Park
Lot Information
  • Other
  • Back Lane
  • No Smoking Home
  • No Animal Home
Property Features
  • Foundation: Poured Concrete
Heating and Cooling
  • Forced Air
  • None
Basement Information
  • Full
  • Unfinished
Flooring
  • Carpeted
  • Vinyl
  • Tile
Exterior Features
  • Vinyl Siding
Parking
  • Total: 2
  • Attached Garage
Stories
  • 3
Living Area
  • 1,714 sqft
Location
   
Calculate drive times to this property
 
Powered by INRIX® Drive Time

Powered by Walk Score®

Estimated Monthly Mortgage Payment

*Based on Fixed Interest Rate withe a 30 year term, principal and interest only

Listing price
Down payment
%
Interest rate
%
Mortgage calculator estimates are provided by CENTURY 21 Real Estate LLC and are intended for information use only. Your payments may be higher or lower and all loans are subject to credit approval.
Disclaimer: REALTOR.CA The trademarks REALTOR®, REALTORS®, and the REALTOR® logo are controlled
by The Canadian Real Estate Association (CREA) and identify real estate professionals who are members of CREA. Listing Data Last Updated: 11/7/26 20:26
