28 Edgepark Mews Northwest Calgary, AB T3A 4G3
Listing Courtesy of:  CREA / Listed By: Royal Lepage Benchmark

  28 Edgepark Mews Northwest Calgary, AB T3A 4G3

Active
$1,004,852 (USD)
4
BED
4
BATH
2,369
SQFT

Description

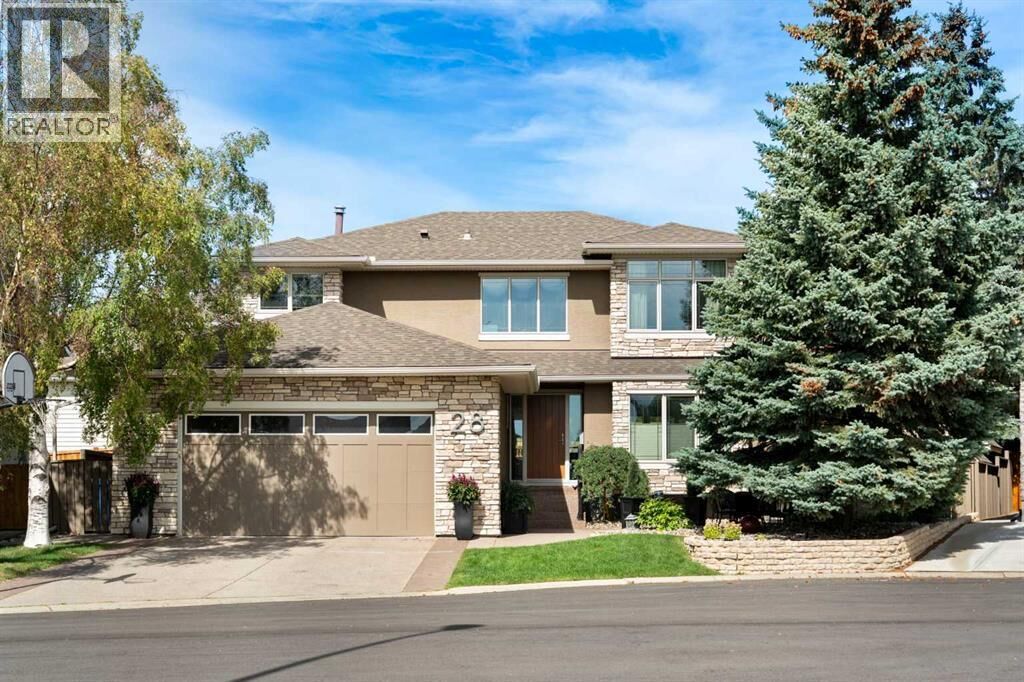
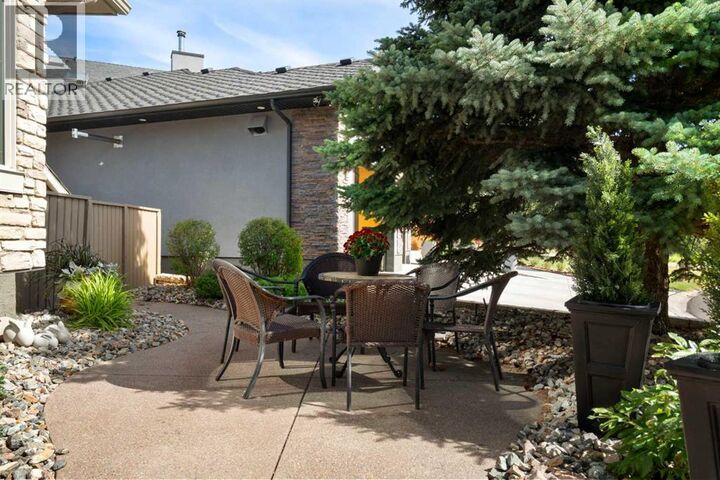
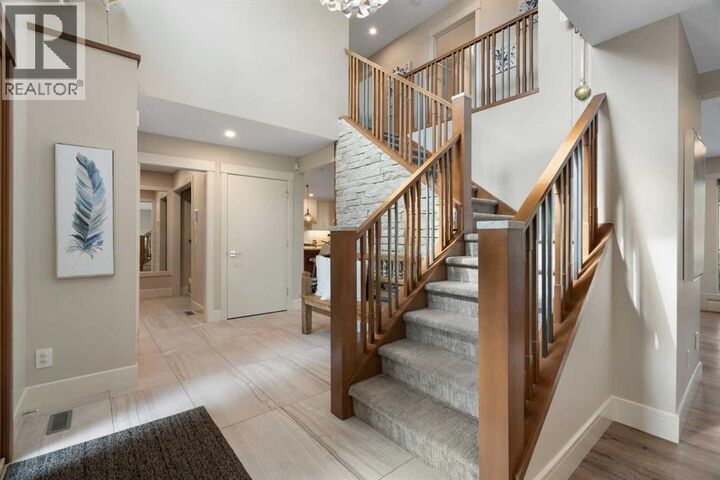
Welcome to this truly exceptional home, tucked into a quiet Edgemont cul-de-sac & backing onto beautiful green space & walking paths leading to the ravine. Lovingly maintained by the original owner, the home was completely renovated to the studs by California Homes (the original builder) & completed in 2020, with approximately $700,000 invested in the interior, exterior and yard. Designed to be lived in & loved, not flipped, every detail reflects thoughtful planning, quality craftsmanship & timeless finishes. The bright, open main floor is filled with natural light, highlighted by a spectacular wall of floor-to-ceiling triple-pane Lux windows overlooking the private backyard. Mahogany accents, custom built-ins & a stone-surround gas fireplace bring warmth and character to the space. At the heart of the home is a stunning kitchen with custom cabinetry, exceptional storage, high-end Miele appliances including dual ovens, & a huge island made for gathering. A separate butler’s pantry offers a sink, freezer & extensive storage, while the beverage centre features a wine fridge, granite counter & custom cabinetry. A thoughtfully designed mudroom with built-in lockers completes the main level. Upstairs, the spacious primary retreat features a large walk-in closet with built-ins & a luxurious ensuite with heated tile floors, dual sinks, towel warmer, extra-deep soaker tub, separate water closet & oversized custom-tiled steam shower. 2 generous bedrooms, a 4-piece bath, linen storage & upper laundry with sink complete the upper level. The basement offers plenty of room to relax & entertain, with a large rec/games area, wet bar with built-in cabinetry & wine racks, gas fireplace with original brick surround, huge 4th bedroom with walk-in closet, 3-piece bath & tons of storage. Step outside and you’ll understand what makes this property even more special. Set on a 6,400 sq. ft. pie-shaped lot backing green space with pathways toward the ravine, the backyard is a private, park- like retreat. Approximately $100,000 was invested in professional landscaping in 2023, including mature trees & shrubs, approx. 800 sq. ft. of composite decking with a covered area & 3 skylights, stone edging, tiled pathways, underground sprinklers, direct access to the green space & a large custom shed matching the home. Additional upgrades include new plumbing & electrical including panel, triple-pane Lux windows, Hunter Douglas blinds, high-end triple-lock doors, new flooring throughout, updated stucco, soffits, eavestroughs & downspouts, 30-year shingles (2018), permanent outdoor lighting, A/C, furnace & hot water tank installed in 2019, Kinetico system, freshley painted 2 years ago, plus a heated garage with epoxy flooring. Walk to Tom Baines Jr. High, parks, pathways and shopping, with easy access to Country Hills Blvd & Stoney Trail. An incredibly rare combination of quality, privacy, location & a beautiful outdoor setting, this is a home to enjoy for years to come. Welcome Home! (id:41440)

MLS #:
A2339690
Taxes
$5,409(2026)
Lot Size
6,437 SQFT
Type
Single-Family Home
Year Built
1983

Listed By

Stephanie Campbell, Royal Lepage Benchmark
Source
CREA
Last checked Sep 3 2026 at 2:30 AM GMT+0000
Bathroom Details
  • Full Bathrooms: 3
  • Partial Bathroom: 1
Interior Features
  • Washer
  • Refrigerator
  • Dishwasher
  • Gas Stove(s)
  • Dryer
  • Window Coverings
  • Garage Door Opener
  • Oven - Built-In
  • Freezer
  • Hood Fan
  • Water Softener
  • Wine Fridge
Subdivision
  • Edgemont
Lot Information
  • Level
  • Cul-De-Sac
  • Closet Organizers
  • Wet Bar
  • Gas Bbq Hookup
Property Features
  • Fireplace: Total: 2
  • Foundation: Poured Concrete
Heating and Cooling
  • Forced Air
  • Natural Gas
  • Central Air Conditioning
Basement Information
  • Finished
  • Full
Flooring
  • Carpeted
  • Tile
  • Vinyl Plank
Exterior Features
  • Stucco
  • Stone
Parking
  • Total: 4
  • Attached Garage
  • Garage
  • Heated Garage
Stories
  • 2
Living Area
  • 2,369 sqft
Location
   
Calculate drive times to this property
 
Powered by INRIX® Drive Time

Powered by Walk Score®

Estimated Monthly Mortgage Payment

*Based on Fixed Interest Rate withe a 30 year term, principal and interest only

Listing price
Down payment
%
Interest rate
%
Mortgage calculator estimates are provided by CENTURY 21 Real Estate LLC and are intended for information use only. Your payments may be higher or lower and all loans are subject to credit approval.
Disclaimer: REALTOR.CA The trademarks REALTOR®, REALTORS®, and the REALTOR® logo are controlled
by The Canadian Real Estate Association (CREA) and identify real estate professionals who are members of CREA. Listing Data Last Updated: 9/2/26 19:30
