30 Sandarac Circle Northwest Calgary, AB T3K 3G7
Listing Courtesy of:  CREA / Listed By: Maxwell Capital Realty

  30 Sandarac Circle Northwest Calgary, AB T3K 3G7

Active (0 Days)
$314,787 (USD)
2
BED
2
BATH
1,373
SQFT

Description

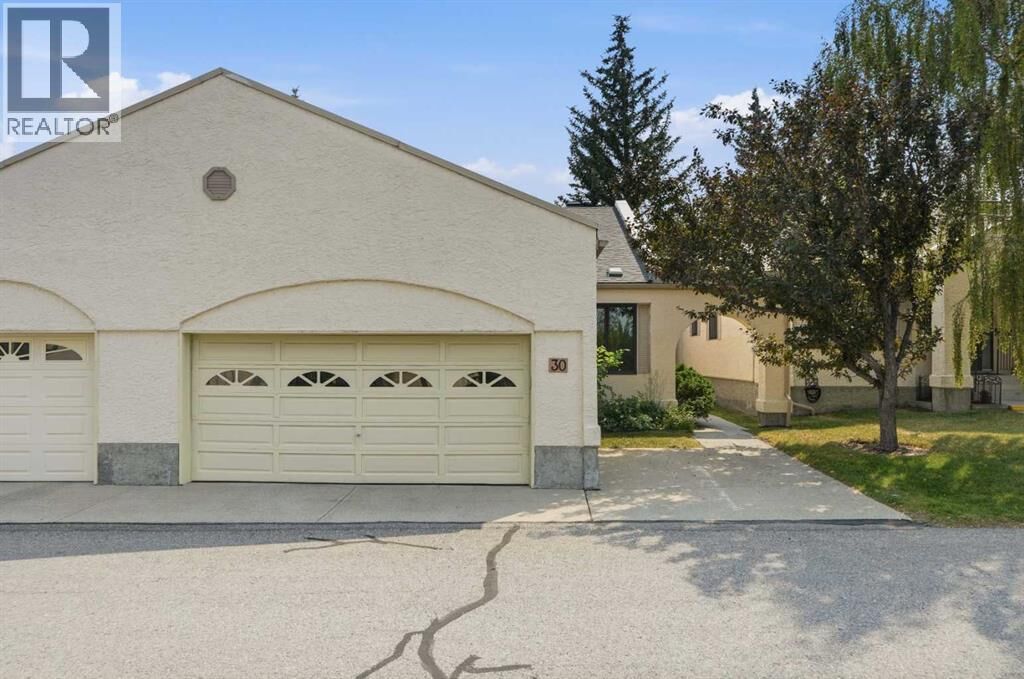
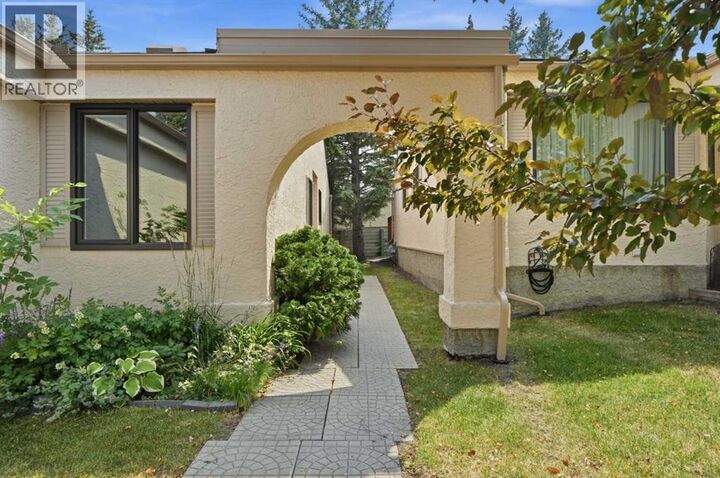
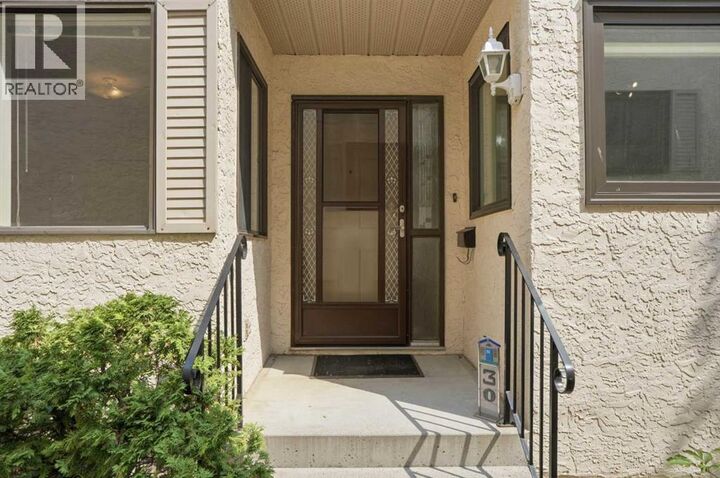
WOW! Rarely do these end-unit bungalow villas become available in the highly sought-after 55+ community of “Horizon Sandstone Valley”. Offering 1,373 sq. ft. of updated and upgraded single-level living space -- with 2 bedrooms and 2 full bathrooms -- plus an additional 1,308 sq. ft. of unfinished basement space for future development -- this property offers a one-of-a-kind opportunity. The bright kitchen features refinished white cabinetry with updated hardware, laminate countertops, newer appliances, and a sunny breakfast nook overlooking the private south-facing backyard. The spacious living and dining rooms are perfect for entertaining and enjoy the same peaceful backyard views. The large primary bedroom offers dual closets and a private ensuite with a walk-in shower, while the renovated main bathroom features a newer glass-enclosed walk-in shower and updated fixtures. A built-in Murphy bed adds versatility to the second bedroom, making it ideal for guests or a home office/den. Additional updates include central air conditioning (approx. 3 years old), PEX plumbing, furnace (2012), hot water tank (2019), some newer vinyl windows, updated lighting, laminate flooring, immaculate carpeting, and a fully operational chair lift (approx. 3 years old) which provides easy access to the basement. The main floor laundry/mudroom leads to the insulated, drywalled double attached garage with a workbench. Outside, enjoy a private, south-facing backyard with mature trees, a retaining wall, and a newer composite deck with a gas BBQ hookup. Brand-new roof shingles, eavestroughs, and downspouts were just completed in May 2026, adding even more peace of mind. Located in one of northwest Calgary's most desirable adult-living communities, where condo fees are reasonable and offer a wealth of amenities in The Hacienda central clubhouse (elevator accessible building with two kitchens, piano, full size pool table, shuffleboard, lending library, indoor mailboxes, weekly chair yoga classe s, regular social events: coffee parties, potluck dinners, etc., and a low cost rentable event space for larger private functions). Condo fees also include water/sewer utilities. Near to absolutely all amenities! Don't miss out—call today! (id:41440)

MLS #:
A2355739
Taxes
$2,782(2026)
Type
Townhouse
Year Built
1989
Style
Bungalow

Listed By

Jamie Giszas, Maxwell Capital Realty
Source
CREA
Last checked Nov 2 2026 at 5:04 AM GMT+0000
Bathroom Details
  • Full Bathrooms: 2
Interior Features
  • Refrigerator
  • Dishwasher
  • Microwave
  • Stove
  • Washer & Dryer
  • Window Coverings
  • Garage Door Opener
  • Freezer
  • Hood Fan
  • Oven - Electric
Subdivision
  • Sandstone Valley
Lot Information
  • Level
  • See Remarks
  • Treed
  • Other
  • Parking
  • Cul-De-Sac
  • No Neighbours Behind
  • Gas Bbq Hookup
Property Features
  • Foundation: Poured Concrete
Heating and Cooling
  • Forced Air
  • Central Heating
  • Fully Air Conditioned
  • Central Air Conditioning
Basement Information
  • Full
  • Unfinished
  • Walk-Up
Homeowners Association Information
  • Dues: $539
Flooring
  • Laminate
  • Carpeted
Parking
  • Total: 3
  • Attached Garage
  • See Remarks
  • Parking Pad
  • Concrete
  • Covered
Stories
  • 1
Living Area
  • 1,373 sqft
Location
   
Calculate drive times to this property
 
Powered by INRIX® Drive Time

Powered by Walk Score®

Estimated Monthly Mortgage Payment

*Based on Fixed Interest Rate withe a 30 year term, principal and interest only

Listing price
Down payment
%
Interest rate
%
Mortgage calculator estimates are provided by CENTURY 21 Real Estate LLC and are intended for information use only. Your payments may be higher or lower and all loans are subject to credit approval.
Disclaimer: REALTOR.CA The trademarks REALTOR®, REALTORS®, and the REALTOR® logo are controlled
by The Canadian Real Estate Association (CREA) and identify real estate professionals who are members of CREA. Listing Data Last Updated: 11/1/26 21:04
