337 Sandringham Court Northwest Calgary, AB T3K 3V6
Listing Courtesy of:  CREA / Listed By: eXp Realty

  337 Sandringham Court Northwest Calgary, AB T3K 3V6

Active (5 Days)
$597,862 (USD)
5
BED
4
BATH
2,018
SQFT

Description

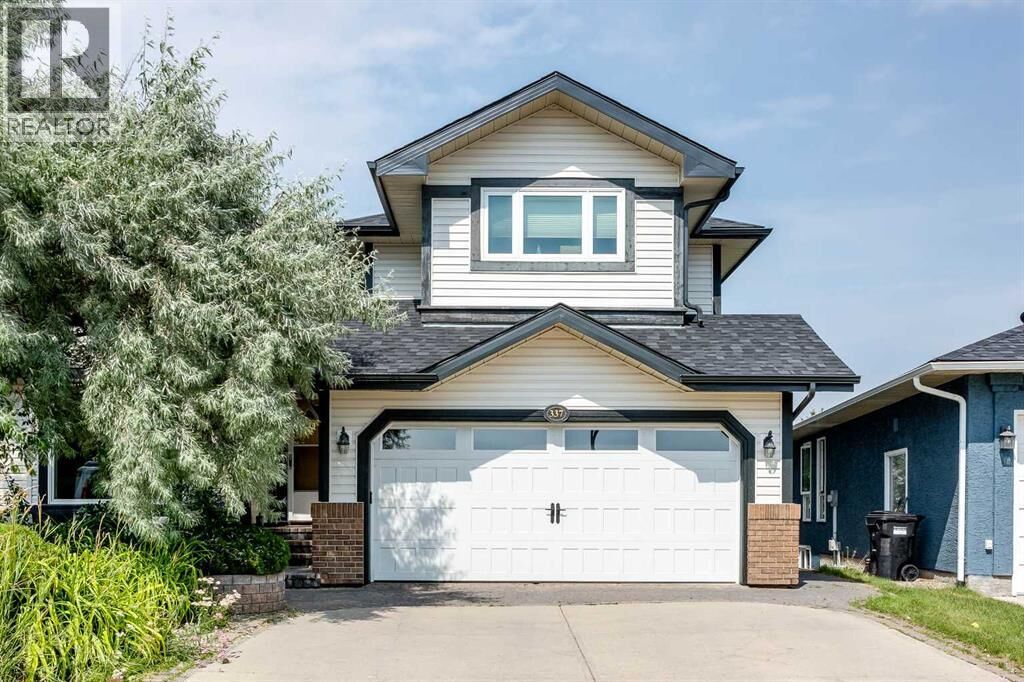
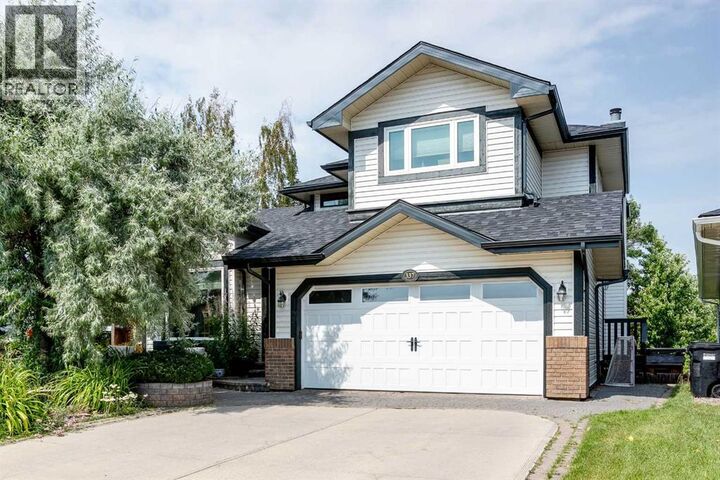
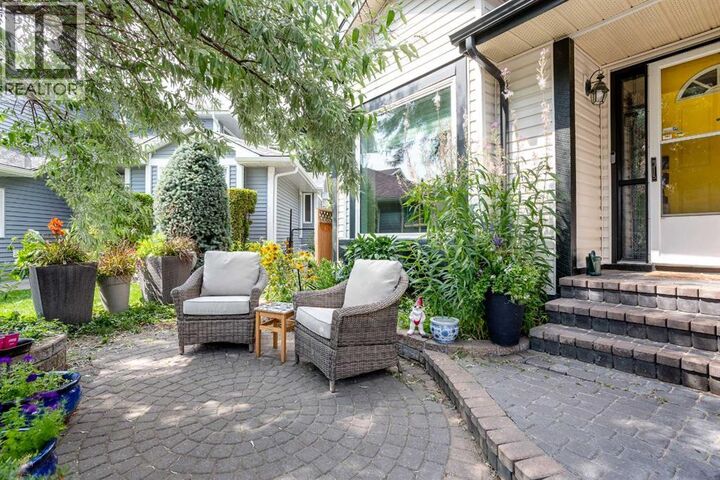
Welcome to this stunning WALK-OUT family home in Sandstone Valley located on a quiet cul-de-sac with excellent curb appeal! Situated on a large PIE-LOT backing on to greenspace and a playground with a network of walking/biking pathways, rarely do homes of this caliber come on the market! Owned for over 24 years by the same family, this home has been lovingly cared for with many MAJOR UPGRADES: furnace (2023), hot water tank (2017), water filtration system (2023), Vacuflo (2024), removal of poly-B (2018), roof, siding, gutters/downspouts (2025), and all TRIPLE PANE WINDOWS (except the dining room window - double pane - and the 2 original small windows in the basement). The professionally RENOVATED kitchen (2023) features modern stainless steel appliances including a built-in oven and microwave, updated backsplash, a modern sink and fixture, gorgeous quartz countertops and plenty of cabinets for all your storage needs. Added BONUS: A power surge protector was installed on the main panel to help protect all electrical outlets in case of power issues! The kitchen opens up to your cozy living room with a wood-burning fireplace (with a gas log lighter) and large windows - making entertaining friends and family a delight! The main level also has a formal dining area, a sitting area and a 2-pc bathroom. Your oversized 25’ x 8’ Duradeck balcony (with a retractable awning) is accessed right from the kitchen area and overlooks the beautiful backyard. Truly a dream backyard, it features mature trees, plants and shrubs, landscaping, a pergola and a fire-pit with multiple spaces to relax and unwind. Enjoy the privacy that comes with having NO NEIGHBOURS BEHIND. You’ll love spending time here on those warm summer evenings! An oversized 4-ton central AIR-CONDITIONING unit (2024) keeps you cool when needed. Upstairs there are 3 bedrooms. The primary bedroom has a spacious walk-in closet and a RENOVATED 5-pc ensuite with dual sinks, a floor-to-ceiling tiled walk-in shower and a soake r tub with a beautiful tile surround. Another RENOVATED 4-pc bathroom servicing the other 2 bedrooms is on this level. The fully finished WALK-OUT basement has a large open area which can be used as a movie room, games / recreation area or a home gym. 2 bedrooms and a RENOVATED 3-pc bathroom complete the lower level. A grandfathered-in gas-burning stove makes for a cozy and character-filled basement! This home is conveniently located close to schools for all ages, (Simons Valley (K-5) school, Valley Creek middle school and John G. Diefenbaker high school), multiple playgrounds and parks including Nose Hill park and the Sandstone off-leash dog park, T&T supermarket, grocery stores and the Country Hills golf club. Downtown Calgary is only a 20 minute drive away! Over $150,000 has been invested into this home in UPGRADES in the last 5 years alone! Pride of ownership is evident throughout and this home is a must-see! Call to book your private showing today. (id:41440)

MLS #:
A2339540
Taxes
$5,180(2026)
Lot Size
6,534 SQFT
Type
Single-Family Home
Year Built
1990
Views
View

Listed By

Jett Rao, eXp Realty
Source
CREA
Last checked Aug 28 2026 at 2:41 AM GMT+0000
Bathroom Details
  • Full Bathrooms: 3
  • Partial Bathroom: 1
Interior Features
  • Refrigerator
  • Dishwasher
  • Microwave
  • Washer & Dryer
  • Window Coverings
  • Oven
  • Garage Door Opener
  • Hood Fan
  • Cooktop - Electric
Subdivision
  • Sandstone Valley
Lot Information
  • No Smoking Home
  • No Neighbours Behind
Property Features
  • Fireplace: Total: 2
  • Foundation: Poured Concrete
Heating and Cooling
  • Forced Air
  • Natural Gas
  • Central Air Conditioning
Basement Information
  • Finished
  • Full
  • Walk Out
Flooring
  • Hardwood
  • Carpeted
  • Tile
Exterior Features
  • Vinyl Siding
  • Brick
Parking
  • Total: 4
  • Attached Garage
Stories
  • 2
Living Area
  • 2,018 sqft
Location
   
Calculate drive times to this property
 
Powered by INRIX® Drive Time

Powered by Walk Score®

Estimated Monthly Mortgage Payment

*Based on Fixed Interest Rate withe a 30 year term, principal and interest only

Listing price
Down payment
%
Interest rate
%
Mortgage calculator estimates are provided by CENTURY 21 Real Estate LLC and are intended for information use only. Your payments may be higher or lower and all loans are subject to credit approval.
Disclaimer: REALTOR.CA The trademarks REALTOR®, REALTORS®, and the REALTOR® logo are controlled
by The Canadian Real Estate Association (CREA) and identify real estate professionals who are members of CREA. Listing Data Last Updated: 8/27/26 19:41
