

Listing Courtesy of:  CREA / Listed By: Real Estate Professionals Inc.
 CREA / Listed By: Real Estate Professionals Inc.
3403 Button Road Northwest Calgary, AB T2L 1M9
Active (0 Days)
$484,438 (USD)
OPEN HOUSE TIMES
-
OPENSat, Nov 211:00 pm - 3:00 pm
-
OPENSun, Nov 221:00 pm - 3:00 pm
Description
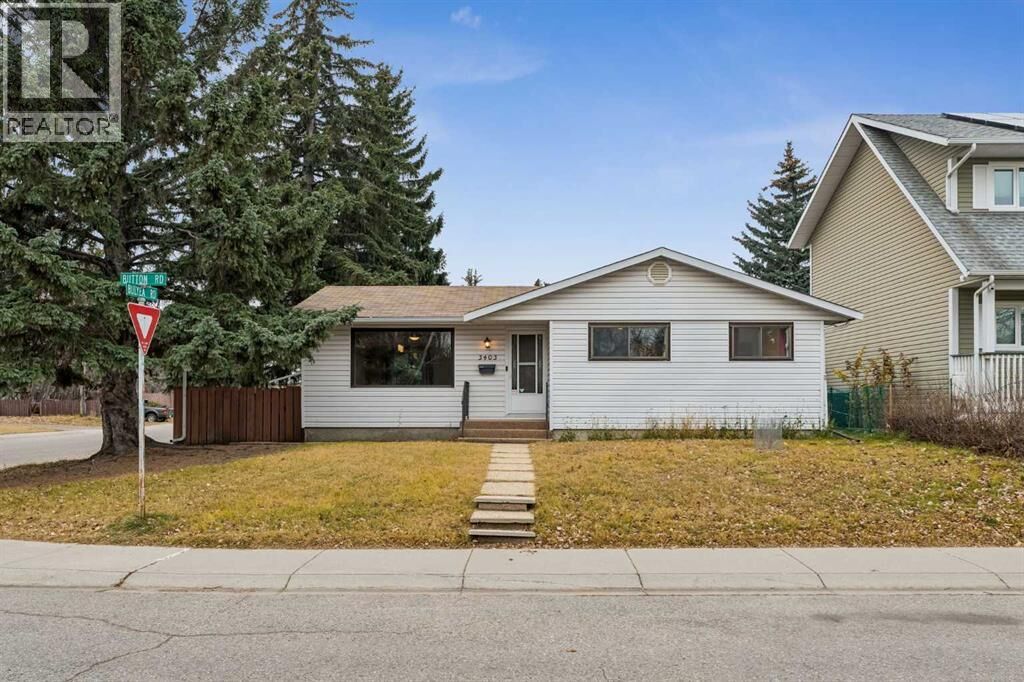
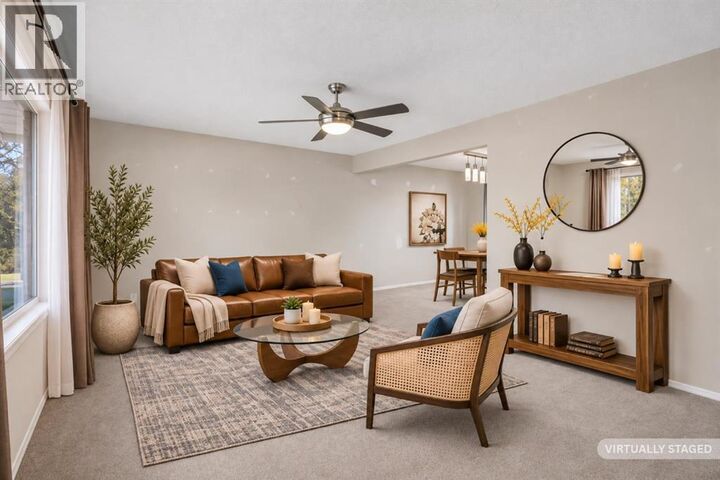
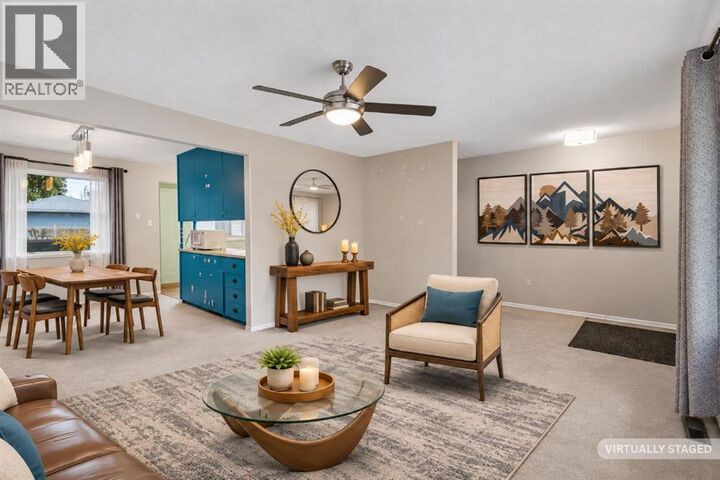
***OPEN HOUSE SAT NOV 21st & SUN NOV 22nd 1-3 pm at: 3403 Button Road N.W.*** EXCELLENT LOCATION for this fully developed BRENTWOOD Bungalow! Most of the heavy lifting has been done here Including: Newer Furnace, Water Tank, Electrical Panel, Shingles, Bathroom, Fridge & Brand New Washer & Dryer! L-Shaped Living/Dining Rooms. Corian Counters in the Kitchen. The Lower Level features a Spacious Rec & Flex Rooms, NEWER 3 Piece Bathroom with Walk-In Shower, Den/Office, & Large finished Storage Room with lots of shelving! (All with Vinyl Plank Flooring)! 24x24 Double Detached Garage for the Larger Vehicles! Brick Patio in the Large South facing Backyard! Extra Street Parking as well! Incredible Opportunity to live in Highly Desirable Brentwood Close to Great Schools, All levels of Shopping, Transit, LRT, University of Calgary and All Amenities!! (id:41440)
MLS #:
A2359183
A2359183
Taxes
$4,638(2026)
$4,638(2026)
Lot Size
5,586 SQFT
5,586 SQFT
Type
Single-Family Home
Single-Family Home
Year Built
1962
1962
Style
Bungalow
Bungalow
Listed By
Ernie Dechamplain, Real Estate Professionals Inc.
Source
CREA
Last checked Nov 21 2026 at 3:16 PM GMT+0000
CREA
Last checked Nov 21 2026 at 3:16 PM GMT+0000
Bathroom Details
- Full Bathrooms: 2
Interior Features
- Refrigerator
- Dishwasher
- Stove
- Window Coverings
- Garage Door Opener
- Washer/Dryer Stack-Up
Subdivision
- Brentwood
Lot Information
- See Remarks
- Back Lane
Property Features
- Foundation: Poured Concrete
Heating and Cooling
- Forced Air
- See Remarks
- Natural Gas
- None
Basement Information
- Finished
- Full
Flooring
- Laminate
- Carpeted
- Linoleum
- Vinyl Plank
Exterior Features
- Vinyl Siding
Parking
- Total: 2
- Detached Garage
- Street
Stories
- 1
Living Area
- 1,062 sqft
Location
Estimated Monthly Mortgage Payment
*Based on Fixed Interest Rate withe a 30 year term, principal and interest only
Listing price
Down payment
%
Interest rate
%Mortgage calculator estimates are provided by CENTURY 21 Real Estate LLC and are intended for information use only. Your payments may be higher or lower and all loans are subject to credit approval.
Disclaimer: The trademarks REALTOR®, REALTORS®, and the REALTOR® logo are controlled
by The Canadian Real Estate Association (CREA) and identify real estate professionals who are members of CREA. Listing Data Last Updated: 11/21/26 07:16
The trademarks REALTOR®, REALTORS®, and the REALTOR® logo are controlledby The Canadian Real Estate Association (CREA) and identify real estate professionals who are members of CREA. Listing Data Last Updated: 11/21/26 07:16


