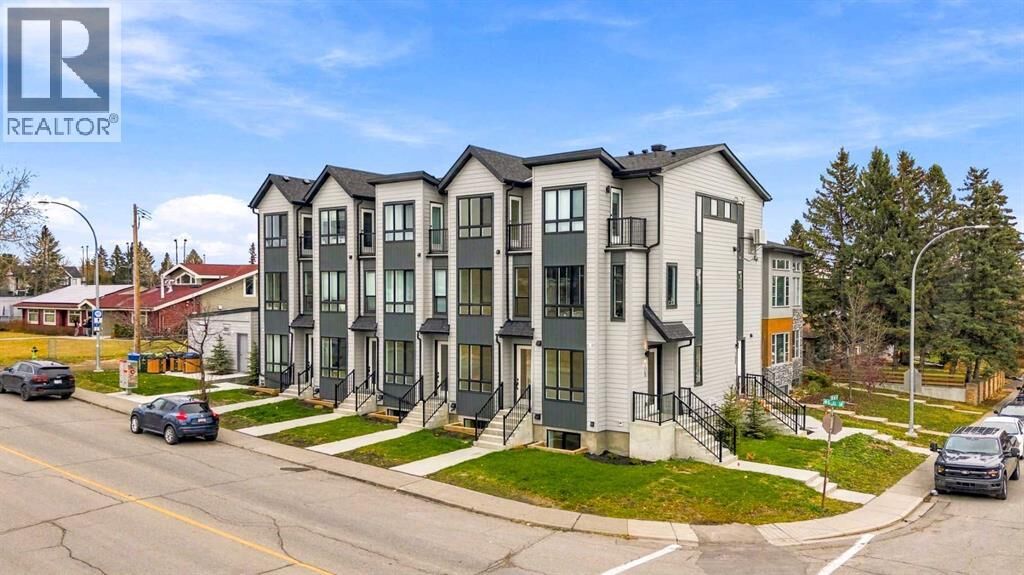
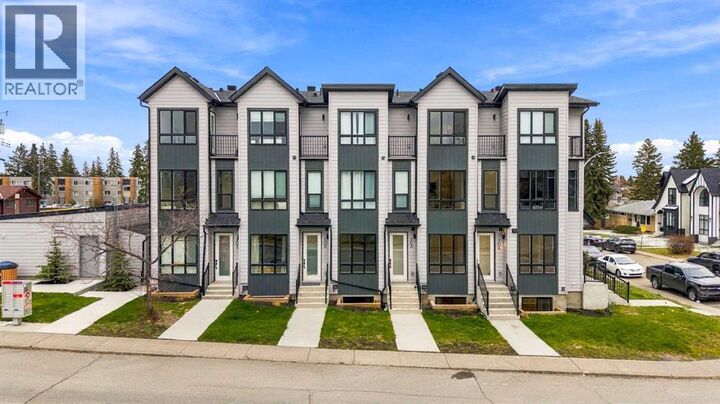
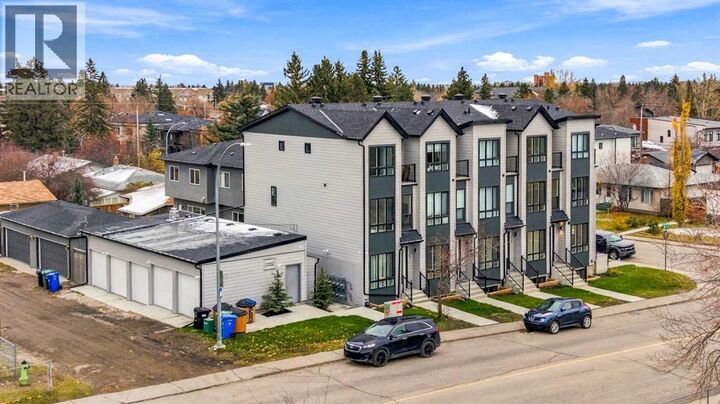
3550 45 Street Southwest Calgary, AB T3E 3V2
Listing Courtesy of:  CREA / Listed By: Re/Max House Of Real Estate

  3550 45 Street Southwest Calgary, AB T3E 3V2

Active (0 Days)
$208,413 (USD)
2
BED
3
BATH
460
SQFT

Description

LAST UNIT - BRAND NEW, MOVE-IN READY TOWNHOME in the heart of Glenbrook! Offering close to 1,000 sq ft of total developed living space, this thoughtfully designed multi-level home features 2 bedrooms, 2.5 bathrooms, a PRIVATE STORAGE LOCKER, and TWO SEPARATE EXITS for added convenience and accessibility. An excellent opportunity for first-time buyers, investors, or parents looking to purchase a property for their university student, with flexibility for both short-term and long-term rental opportunities. The bright, open-concept main floor features large windows, durable vinyl plank (LVP) flooring, and a modern kitchen with two-tone slab-style cabinetry, quartz countertops, and a Samsung stainless-steel appliance package, including a French-door refrigerator and ceramic-top stove. The adjoining dining and living areas offer comfortable space for everyday living and entertaining, while a convenient 2-piece powder room completes the main level. Downstairs, the FULLY FINISHED BASEMENT features two bedrooms, each with access to a full bathroom featuring quartz countertops, custom cabinetry, undermount sinks, and tiled tub/shower surrounds. A dedicated laundry closet adds everyday functionality. The exterior combines durable Hardie Board and Smart Board detailing with brushed concrete walkways. LOCATION is another major advantage! Situated across from Glenbrook School and the Glenbrook Community Association, with Safeway, Glamorgan Bakery, restaurants, parks, and everyday amenities nearby. Mount Royal University is just a short drive away, making this an appealing option for students, parents, and investors. Easy access to Sarcee Trail, Richmond Road, Glenmore Trail, and Stoney Trail connects you to downtown Calgary, Westhills and Signal Hill shopping, and routes toward the mountains. Whether you're purchasing your first home, looking for a low-maintenance property, or expanding your investment portfolio, this Glenbrook townhome offers a practical combination of location , flexibility, and modern living. First time home buyers and new home rebate applicable for qualified buyers *Buyers must meet the eligibility requirements to be approved for the First-Time Home Buyers’ GST Rebate program. Please contact the listing agent for additional information.* Pictures are taken from a different unit with similar sqft and layout. (id:41440)

MLS #:
A2354558
Type
Townhouse
Year Built
2026

Listed By

Lisa Johnson, Re/Max House Of Real Estate
Source
CREA
Last checked Nov 22 2026 at 10:20 PM GMT+0000
Bathroom Details
  • Full Bathrooms: 2
  • Partial Bathroom: 1
Interior Features
  • Washer
  • Refrigerator
  • Dishwasher
  • Dryer
  • Range - Electric
Subdivision
  • Glenbrook
Lot Information
  • Other
  • Back Lane
Property Features
  • Foundation: Poured Concrete
  • Foundation: See Remarks
Heating and Cooling
  • Forced Air
  • None
Basement Information
  • Finished
  • Full
Homeowners Association Information
  • Dues: $177
Flooring
  • Tile
  • Vinyl Plank
Exterior Features
  • Concrete
Parking
  • Total: 1
  • Other
  • Shared
Stories
  • 1
Living Area
  • 460 sqft
Location
   
Calculate drive times to this property
 
Powered by INRIX® Drive Time

Powered by Walk Score®

Estimated Monthly Mortgage Payment

*Based on Fixed Interest Rate withe a 30 year term, principal and interest only

Listing price
Down payment
%
Interest rate
%
Mortgage calculator estimates are provided by CENTURY 21 Real Estate LLC and are intended for information use only. Your payments may be higher or lower and all loans are subject to credit approval.
Disclaimer: REALTOR.CA The trademarks REALTOR®, REALTORS®, and the REALTOR® logo are controlled
by The Canadian Real Estate Association (CREA) and identify real estate professionals who are members of CREA. Listing Data Last Updated: 11/22/26 14:20
