436 Silverado Plains Circle Southwest Calgary, AB T2X 0H4
Listing Courtesy of:  CREA / Listed By: The Real Estate District

  436 Silverado Plains Circle Southwest Calgary, AB T2X 0H4

Active (1 Days)
$463,488 (USD)
4
BED
4
BATH
1,631
SQFT

Description

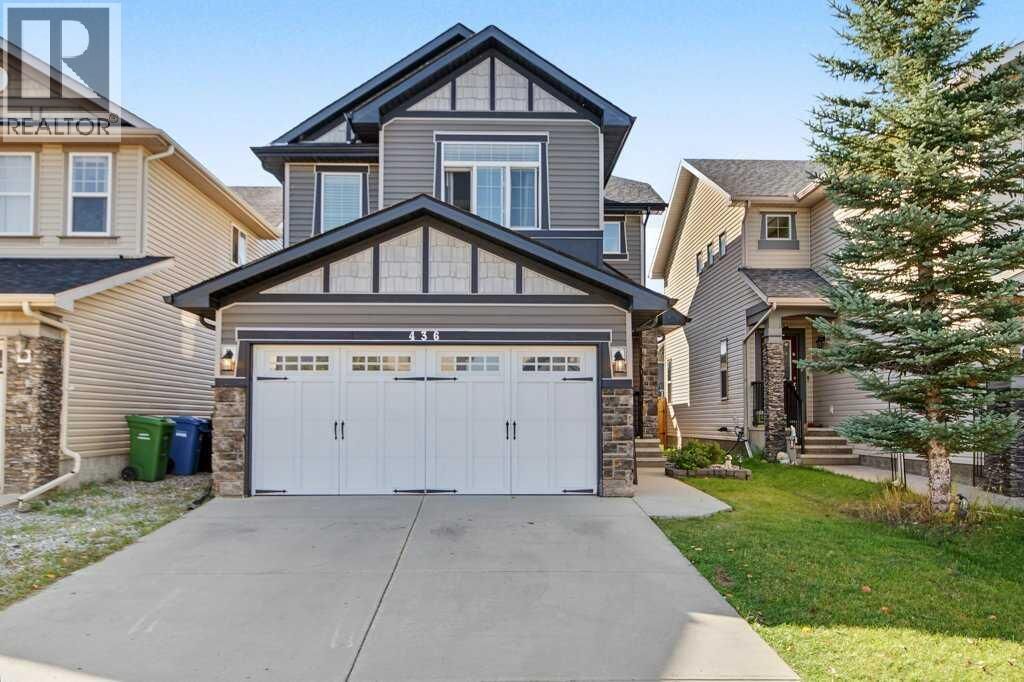
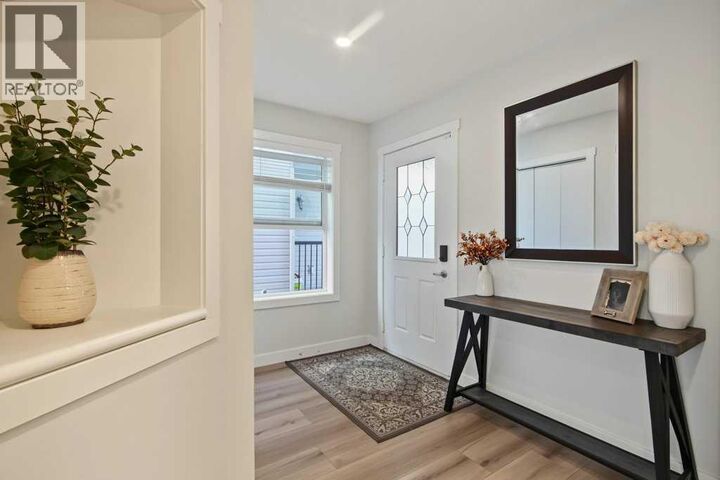
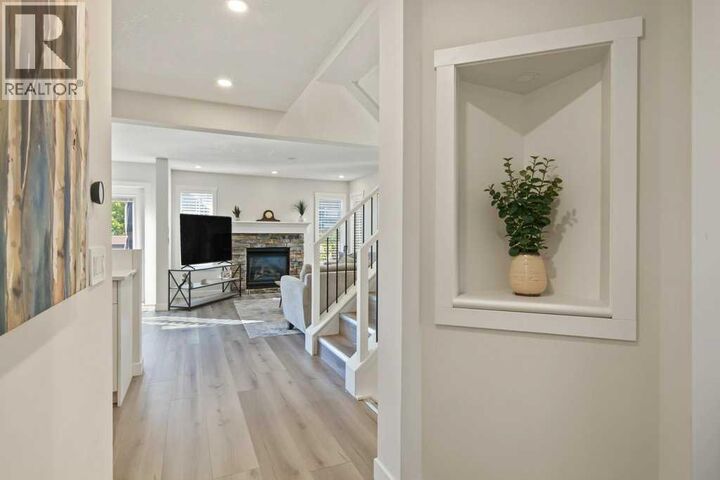
Welcome to this beautifully updated 2 storey home in the sought after southwest community of Silverado! Offering over 2,300 sq. ft. of developed living space, 4 bedrooms, 3.5 bathrooms, and a double attached garage, this impressive home combines contemporary finishes, a functional family friendly layout, and exceptional indoor-outdoor living.Step inside to a bright, welcoming interior where an open concept design, crisp neutral tones, and expansive south facing windows create an inviting atmosphere filled with natural light. Luxury vinyl plank flooring extends throughout all three levels, delivering a seamless, modern look that is both durable and stylish. The well appointed kitchen features extended cabinetry, stone countertops, and stainless steel appliances, while the adjoining living room is centred around an attractive stone fireplace, creating the perfect setting for cozy evenings and entertaining family and friends.Upstairs, you'll find three generously sized bedrooms, a beautifully appointed primary retreat featuring vaulted ceilings and a luxurious ensuite, and an additional full bathroom. A versatile bonus room or loft provides valuable extra space for a family lounge, playroom, or quiet place to unwind.The professionally finished basement adds even more flexibility, featuring a spacious recreation area, a fourth bedroom, and a full 4 piece bathroom. Whether you're accommodating guests, providing extra room for teenagers, setting up a home office, or creating the ultimate family hangout, this additional living space offers endless possibilities.Outside, the sunny south facing backyard is designed for enjoying Calgary's warmer months. A spacious deck, thoughtful landscaping, and dedicated firepit area create the perfect backdrop for summer barbecues, evening gatherings, or simply relaxing outdoors with family and friends.Extensively refreshed with modern lighting, stone countertops in the kitchen and bathrooms, and contemporary finishes throughout , this home offers a fresh, move-in-ready feel with nothing left to do but settle in and enjoy.Silverado is an exceptional community offering convenient access to schools, parks, golf, shopping, and everyday amenities. With quick access to Stoney Trail, commuting throughout Calgary is easy, while weekend escapes to the mountains, including Canmore and Banff, are just a drive away.Stylish, spacious, and beautifully finished, this is an outstanding opportunity to enjoy modern family living in one of southwest Calgary's most desirable communities! (id:41440)

MLS #:
A2354477
Taxes
$4,109(2026)
Lot Size
3,961 SQFT
Type
Single-Family Home
Year Built
2008

Listed By

Jim Henheffer, The Real Estate District
Source
CREA
Last checked Oct 25 2026 at 6:00 PM GMT+0000
Bathroom Details
  • Full Bathrooms: 3
  • Partial Bathroom: 1
Interior Features
  • Washer
  • Refrigerator
  • Dishwasher
  • Stove
  • Dryer
  • Window Coverings
  • Microwave Range Hood Combo
Subdivision
  • Silverado
Lot Information
  • Pvc Window
Property Features
  • Fireplace: Total: 1
  • Foundation: Poured Concrete
Heating and Cooling
  • Forced Air
  • Central Heating
  • None
Basement Information
  • Finished
  • Full
Flooring
  • Vinyl Plank
Exterior Features
  • Vinyl Siding
  • Stone
Parking
  • Total: 4
  • Attached Garage
Stories
  • 2
Living Area
  • 1,631 sqft
Location
   
Calculate drive times to this property
 
Powered by INRIX® Drive Time

Powered by Walk Score®

Estimated Monthly Mortgage Payment

*Based on Fixed Interest Rate withe a 30 year term, principal and interest only

Listing price
Down payment
%
Interest rate
%
Mortgage calculator estimates are provided by CENTURY 21 Real Estate LLC and are intended for information use only. Your payments may be higher or lower and all loans are subject to credit approval.
Disclaimer: REALTOR.CA The trademarks REALTOR®, REALTORS®, and the REALTOR® logo are controlled
by The Canadian Real Estate Association (CREA) and identify real estate professionals who are members of CREA. Listing Data Last Updated: 10/25/26 11:00
