

Listing Courtesy of:  CREA / Listed By: Homecare Realty Ltd.
 CREA / Listed By: Homecare Realty Ltd.
52 Panora Close Northwest Calgary, AB T3K 0G4
Active (1 Days)
$453,459 (USD)
OPEN HOUSE TIMES
-
OPENSun, Nov 82:30 pm - 4:30 pm
Description
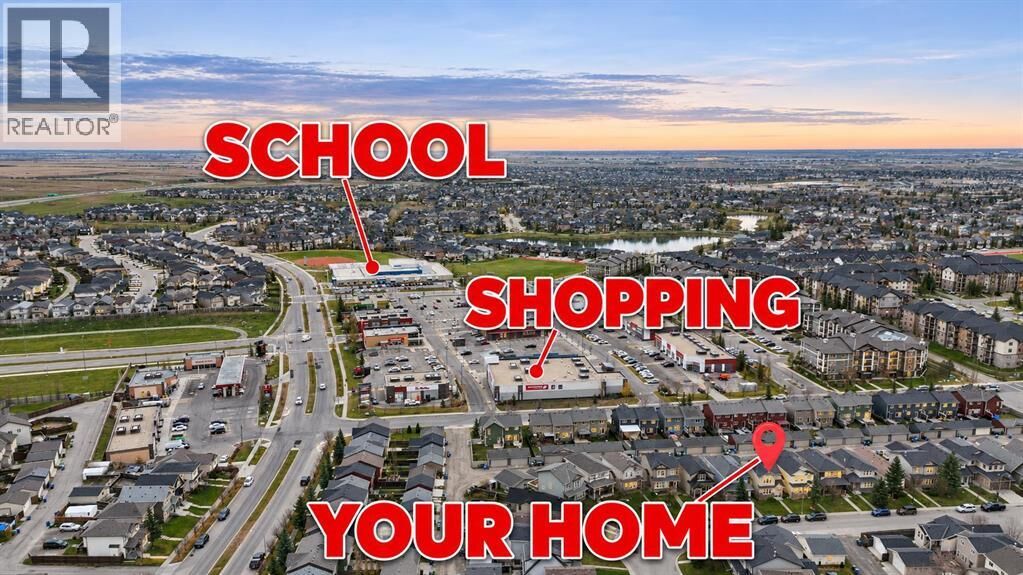
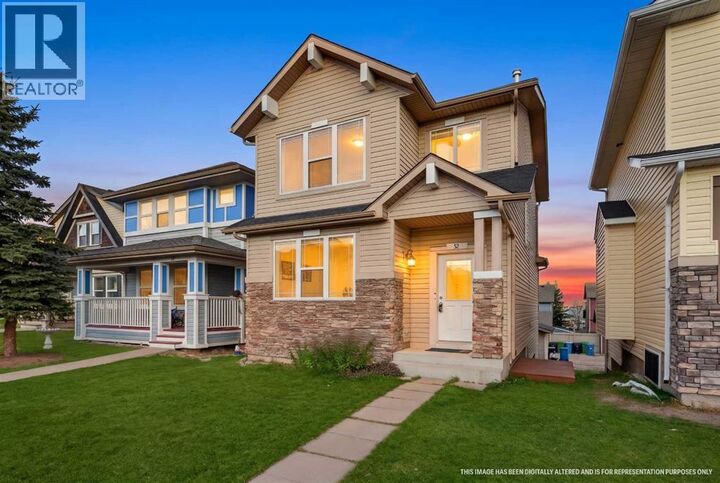
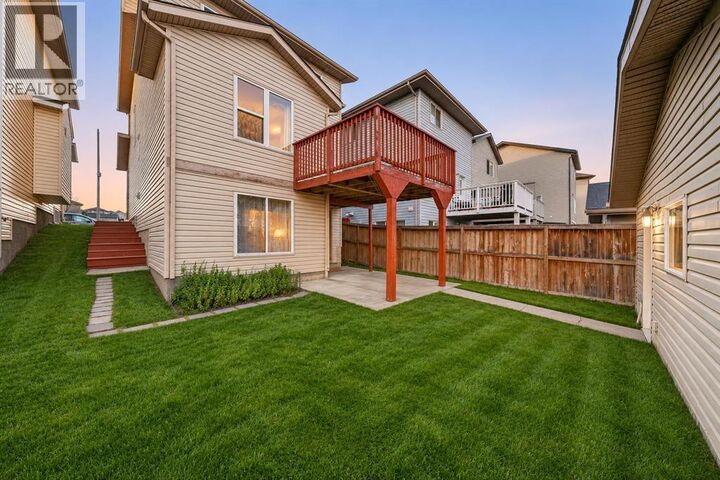
ORIGINAL OWNER | EXTREMELY WELL-MAINTAINED | NEW COUNTERTOPS & FLOORING | WALKOUT BASEMENT | OVERSIZED DOUBLE GARAGE | WALK TO SCHOOL & SHOPPING! Pride of ownership shines throughout this beautifully cared-for home in Panorama Hills, offering 4 bedrooms, 3.5 bathrooms and a thoughtfully designed layout with space for the whole family. FRESH PAINT, NEW FLOORING, NEW KITCHEN COUNTERTOPS and an UPDATED BATHROOM bring a fresh, welcoming feel to a home lovingly maintained by its original owner. The main floor features a bright front living room, a spacious kitchen with a centre island and pantry, and a separate family room—giving you two comfortable spaces to gather, entertain or unwind. The dining area sits conveniently beside the kitchen and opens onto the elevated deck, perfect for summer meals and morning coffee. Upstairs, the primary bedroom includes a WALK-IN CLOSET and PRIVATE 4-PIECE ENSUITE, while two additional bedrooms and another full bathroom complete the level. The WALKOUT BASEMENT offers a separate exterior entrance, a kitchen, a generous living area, a bedroom and a full bathroom, providing valuable flexibility for extended family or guests. Outside, enjoy the backyard and covered patio, along with an OVERSIZED DOUBLE DETACHED GARAGE offering plenty of room for vehicles, storage and hobbies. LOCATION MAKES EVERYDAY LIFE EASY: enjoy WALKING DISTANCE TO SCHOOL, making morning drop-offs and after-school routines more convenient, plus the ability to WALK TO SHOPPING, restaurants, cafés and everyday services. Set in the established community of PANORAMA HILLS, you’ll appreciate the neighbourhood’s parks, playgrounds and pathways, with opportunities to get outside and enjoy a walk close to home. With school, shopping and recreation nearby, this location offers the convenience busy families appreciate, paired with a welcoming residential setting. Meaningful updates, a versatile layout and exceptional care from the original owner make this a home you’ll want to s ee in person! (id:41440)
MLS #:
A2357374
A2357374
Taxes
$3,926(2026)
$3,926(2026)
Lot Size
3,680 SQFT
3,680 SQFT
Type
Single-Family Home
Single-Family Home
Year Built
2007
2007
Listed By
Shane Wan, Homecare Realty Ltd.
Source
CREA
Last checked Nov 7 2026 at 11:24 PM GMT+0000
CREA
Last checked Nov 7 2026 at 11:24 PM GMT+0000
Bathroom Details
- Full Bathrooms: 3
- Partial Bathroom: 1
Interior Features
- Refrigerator
- Dishwasher
- Stove
- Washer & Dryer
- Hood Fan
Subdivision
- Panorama Hills
Lot Information
- See Remarks
- Other
- Back Lane
- No Smoking Home
- No Animal Home
Property Features
- Foundation: Poured Concrete
- Foundation: See Remarks
Heating and Cooling
- Central Heating
- None
Basement Information
- Finished
- Full
- Walk Out
- Suite
Flooring
- Hardwood
- Carpeted
Exterior Features
- Vinyl Siding
- See Remarks
Parking
- Total: 4
- Detached Garage
Stories
- 2
Living Area
- 1,532 sqft
Location
Estimated Monthly Mortgage Payment
*Based on Fixed Interest Rate withe a 30 year term, principal and interest only
Listing price
Down payment
%
Interest rate
%Mortgage calculator estimates are provided by CENTURY 21 Real Estate LLC and are intended for information use only. Your payments may be higher or lower and all loans are subject to credit approval.
Disclaimer: The trademarks REALTOR®, REALTORS®, and the REALTOR® logo are controlled
by The Canadian Real Estate Association (CREA) and identify real estate professionals who are members of CREA. Listing Data Last Updated: 11/7/26 15:24
The trademarks REALTOR®, REALTORS®, and the REALTOR® logo are controlledby The Canadian Real Estate Association (CREA) and identify real estate professionals who are members of CREA. Listing Data Last Updated: 11/7/26 15:24


