54 Seton Manor Southeast Calgary, AB T3M 2V8
Listing Courtesy of:  CREA / Listed By: Royal Lepage Blue Sky

  54 Seton Manor Southeast Calgary, AB T3M 2V8

Active (24 Days)
$520,447 (USD)
3
BED
4
BATH
1,980
SQFT

Description

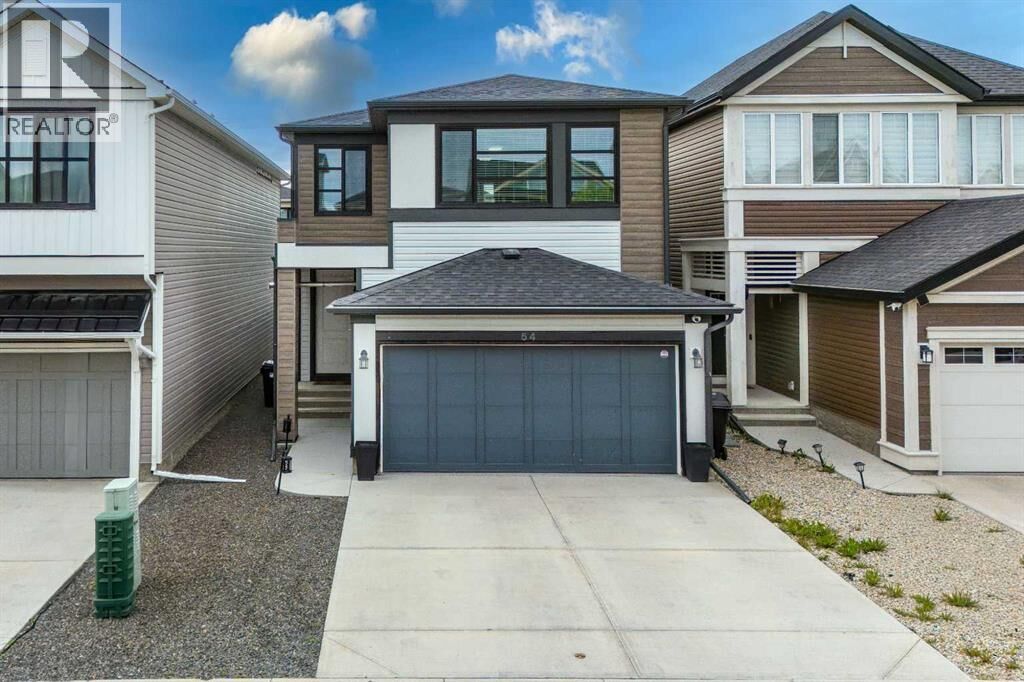
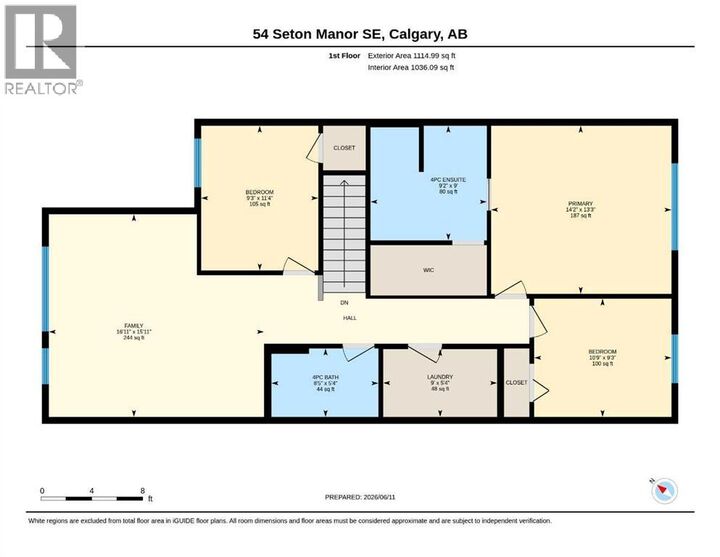
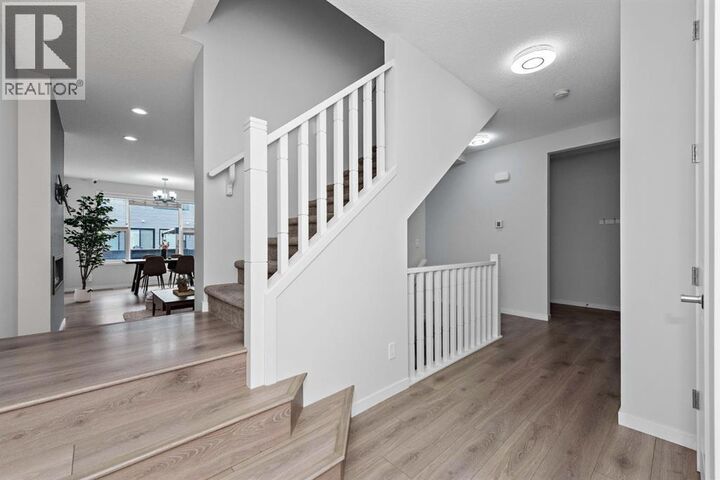
OPEN HOUSE JUNE 27th 12-3 PM!!! Located on a quiet street in Seton, this well-maintained 2018 home offers nearly 2,000 sq. ft. of above-grade living space, a fully finished basement, and a heated double attached garage with clean epoxy flooring.The main floor features a bright, functional layout designed for both daily life and entertaining. The upgraded kitchen is a standout feature, complete with full-height ceiling-height cabinetry, quartz countertops, a walk-in pantry, convenient pull-out drawers, a chimney-style range hood, stainless steel appliances, and a newer built-in microwave. Large windows flood the entire open-plan space with natural light throughout the day.Upstairs is thoughtfully organized for family privacy. A central bonus room offers a dedicated space for family movie nights or a kids' play area, separated from the bedrooms. The spacious primary bedroom comfortably accommodates a full king-sized bedroom set and features a private 4-piece ensuite and a walk-in closet. Two additional bedrooms, a full bathroom, and a dedicated upper-floor laundry room complete this level.The finished basement significantly extends your usable living space. It features a large family room perfect for game days, a separate games/recreation area that can easily host a pool table or home gym, a full 4-piece bathroom, and the structural flexibility to add a fourth bedroom if your family grows.Extensive recent maintenance and functional upgrades ensure a completely move-in-ready experience. The home features fresh interior paint, updated light fixtures throughout, upgraded electrical panel switches, a TV hookup already installed above the fireplace, central air conditioning, and tankless hot water. For total peace of mind, the property includes a comprehensive security camera system with both interior and exterior cameras. Every detail has been attended to, including professional carpet cleaning, professional duct cleaning, and brand-new furnace filters.The sunny , south-facing backyard is a private outdoor extension of the home, fully fenced and landscaped with artificial turf for zero maintenance. Designed for year-round enjoyment, you can host summer barbecues on the deck under the pergola, or relax in the hot tub on crisp winter evenings.Positioned just minutes from Seton’s schools, shopping, diverse restaurants, parks, pathways, the YMCA, and the South Health Campus, this home combines an ideal location with a layout that functions perfectly for a modern family. (id:41440)

MLS #:
A2317575
Taxes
$4,907(2025)
Lot Size
3,175 SQFT
Type
Single-Family Home
Year Built
2018

Listed By

Alena Tsybouk, Royal Lepage Blue Sky
Source
CREA
Last checked Jul 8 2026 at 7:05 AM GMT+0000
Bathroom Details
  • Full Bathrooms: 3
  • Partial Bathroom: 1
Interior Features
  • Refrigerator
  • Dishwasher
  • Microwave
  • Stove
  • Washer & Dryer
  • Garage Door Opener
  • Water Heater - Tankless
Subdivision
  • Seton
Lot Information
  • No Smoking Home
  • Gas Bbq Hookup
Property Features
  • Fireplace: Total: 1
  • Foundation: Poured Concrete
Heating and Cooling
  • Forced Air
  • Central Air Conditioning
Basement Information
  • Finished
  • Full
Flooring
  • Tile
  • Vinyl Plank
Exterior Features
  • Vinyl Siding
Parking
  • Total: 4
  • Attached Garage
Stories
  • 2
Living Area
  • 1,980 sqft
Location
   
Calculate drive times to this property
 
Powered by INRIX® Drive Time

Powered by Walk Score®

Estimated Monthly Mortgage Payment

*Based on Fixed Interest Rate withe a 30 year term, principal and interest only

Listing price
Down payment
%
Interest rate
%
Mortgage calculator estimates are provided by CENTURY 21 Real Estate LLC and are intended for information use only. Your payments may be higher or lower and all loans are subject to credit approval.
Disclaimer: REALTOR.CA The trademarks REALTOR®, REALTORS®, and the REALTOR® logo are controlled
by The Canadian Real Estate Association (CREA) and identify real estate professionals who are members of CREA. Listing Data Last Updated: 7/8/26 00:05
