589 Masters Road Southeast Calgary, AB T3M 2W3
Listing Courtesy of:  CREA / Listed By: Cir Realty

  589 Masters Road Southeast Calgary, AB T3M 2W3

Active (1 Days)
$408,900 (USD)
3
BED
3
BATH
1,413
SQFT

Description

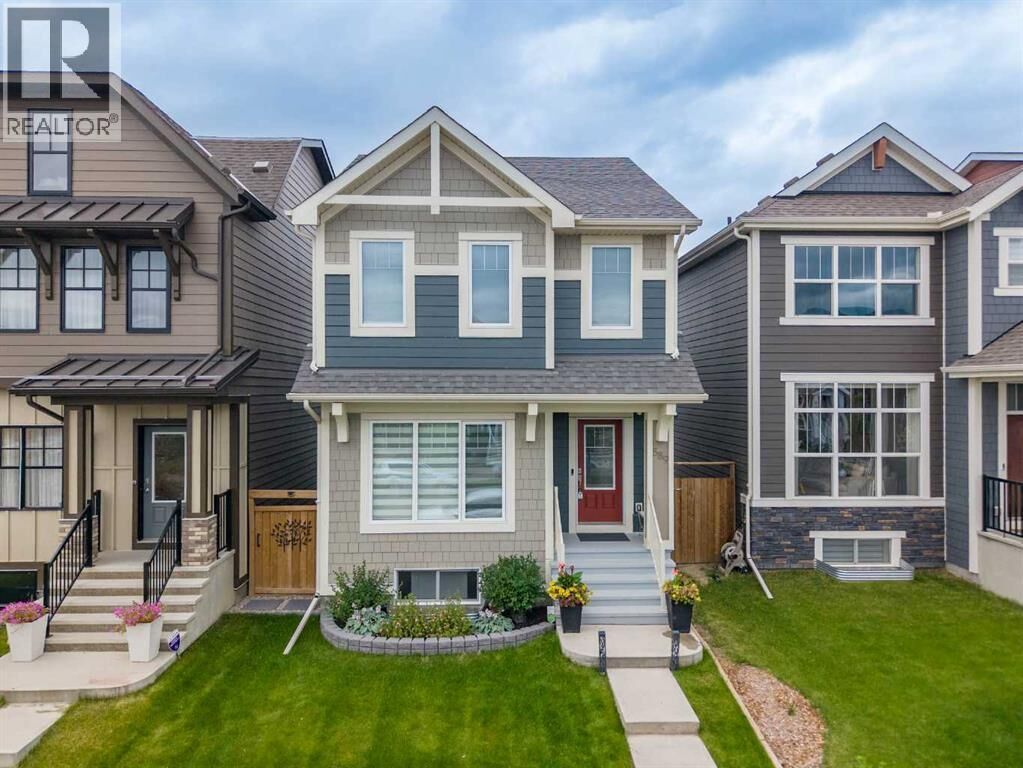
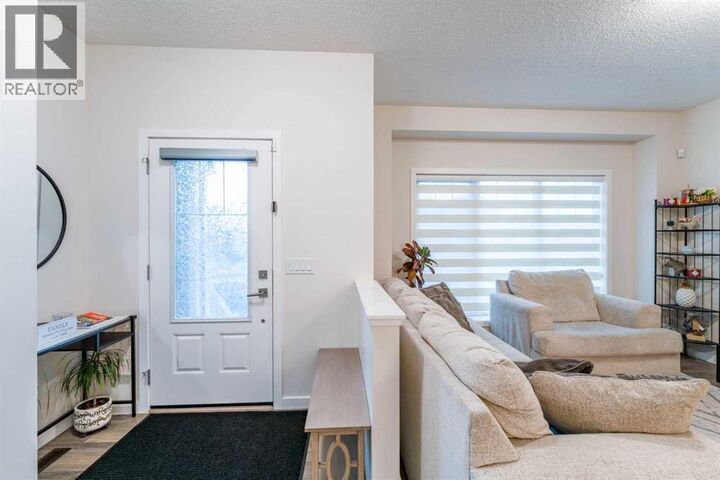
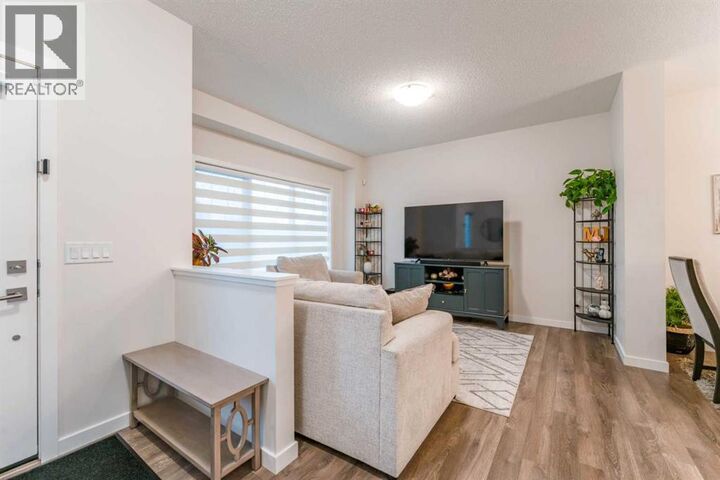
WELCOME TO 589 MASTERS ROAD SE — A BEAUTIFULLY MAINTAINED, MOVE-IN READY HOME IN THE AWARD-WINNING LAKE COMMUNITY OF MAHOGANY! Offering an exceptional combination of STYLE, FUNCTIONALITY, OUTDOOR SPACE, AND LAKE ACCESS, this impressive property is situated on a generously sized, beautifully developed lot and is in PRISTINE CONDITION, with thoughtful upgrades throughout including CENTRAL AIR CONDITIONING, CUSTOM WINDOW TREATMENTS, STONE COUNTERTOPS, AND A DOUBLE DETACHED GARAGE WITH THREE DOORS AND REAR ACCESS. Step inside to a welcoming foyer that opens into a bright and inviting main floor designed for both everyday living and entertaining. The OPEN-CONCEPT LAYOUT creates a seamless connection between the spacious living room, dining area, and well-appointed kitchen, making this an ideal gathering space for family and friends. The kitchen is truly the heart of the home, featuring BEAUTIFUL STONE COUNTERTOPS, ABUNDANT CABINETRY, GENEROUS COUNTER SPACE, AND A CONVENIENT PANTRY for excellent storage and functionality. A 2-PIECE POWDER ROOM AND FUNCTIONAL MUDROOM complete the main level. Upstairs, the thoughtfully designed floor plan continues with a spacious PRIMARY BEDROOM RETREAT featuring a WALK-IN CLOSET AND PRIVATE 3-PIECE ENSUITE. Two additional generously sized bedrooms provide comfortable space for children, guests, or a home office. A 4-PIECE MAIN BATHROOM AND UPPER-FLOOR LAUNDRY add convenience to this family-friendly level. The basement offering approximately 506 SQ. FT. OF OPEN SPACE, provides an exciting opportunity to create the space you've always wanted. Whether you envision a recreation room, home theatre, gym, additional bedroom, office, playroom, or simply need additional storage, there is plenty of room to customize the lower level to suit your lifestyle. Step outside and discover a PRIVATE OUTDOOR RETREAT designed for enjoying the best of summer. The REAR DECK provides the perfect setting for BBQs, outdoor dining, morning coffee, or relaxing with family and friends. The FULLY FENCED, DEVELOPED, AND LANDSCAPED BACKYARD offers exceptional usable space, while the OVERSIZED YARD provides plenty of room for children, pets, gardening, and outdoor activities. A major highlight for car enthusiasts, hobbyists, and homeowners needing additional storage is the DOUBLE DETACHED GARAGE WITH THREE DOORS AND REAR ACCESS, measuring approximately 19'4 X 21'2 and offering approximately 410 SQ. FT. OF INTERIOR SPACE. The thoughtful configuration provides excellent flexibility for vehicles, storage, hobbies, and everyday use. ABUNDANT EXTRA STREET PARKING adds even more convenience for guests and additional vehicles. Additional highlights include CENTRAL AIR CONDITIONING FOR YEAR-ROUND COMFORT, CUSTOM WINDOW TREATMENTS, A WELL-MAINTAINED AND FULLY SERVICED MECHANICAL SYSTEM, AND A BEAUTIFULLY DEVELOPED LOT that is ready to be enjoyed from day one. And then there is the MAHOGANY LIFESTYLE! Don't miss this property. Book your showing today! (id:41440)

MLS #:
A2349116
Taxes
$3,993(2026)
Lot Size
2,756 SQFT
Type
Single-Family Home
Year Built
2019

Listed By

Peter Pasion, Cir Realty
Source
CREA
Last checked Sep 30 2026 at 3:45 PM GMT+0000
Bathroom Details
  • Full Bathrooms: 2
  • Partial Bathroom: 1
Interior Features
  • Refrigerator
  • Dishwasher
  • Microwave
  • Stove
  • Washer & Dryer
Subdivision
  • Mahogany
Lot Information
  • See Remarks
  • Back Lane
  • Parking
  • Closet Organizers
Property Features
  • Foundation: Poured Concrete
Heating and Cooling
  • Forced Air
  • Central Air Conditioning
Basement Information
  • Full
  • Unfinished
Flooring
  • Ceramic Tile
  • Carpeted
  • Vinyl Plank
Parking
  • Total: 2
  • Garage
  • Detached Garage
Stories
  • 2
Living Area
  • 1,413 sqft
Location
   
Calculate drive times to this property
 
Powered by INRIX® Drive Time

Powered by Walk Score®

Estimated Monthly Mortgage Payment

*Based on Fixed Interest Rate withe a 30 year term, principal and interest only

Listing price
Down payment
%
Interest rate
%
Mortgage calculator estimates are provided by CENTURY 21 Real Estate LLC and are intended for information use only. Your payments may be higher or lower and all loans are subject to credit approval.
Disclaimer: REALTOR.CA The trademarks REALTOR®, REALTORS®, and the REALTOR® logo are controlled
by The Canadian Real Estate Association (CREA) and identify real estate professionals who are members of CREA. Listing Data Last Updated: 9/30/26 08:45
