62 Posthill Drive Southwest Calgary, AB T3M 0A8
Listing Courtesy of:  CREA / Listed By: Lpt Realty

  62 Posthill Drive Southwest Calgary, AB T3M 0A8

Active
$1,474,666 (USD)
4
BED
4
BATH
3,420
SQFT

Description

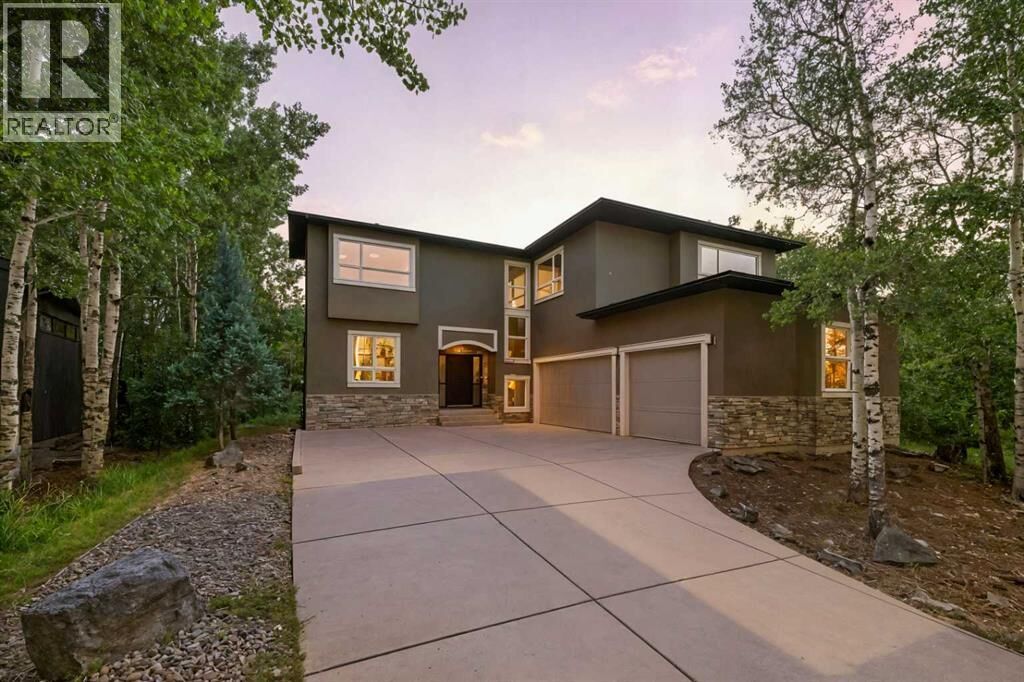
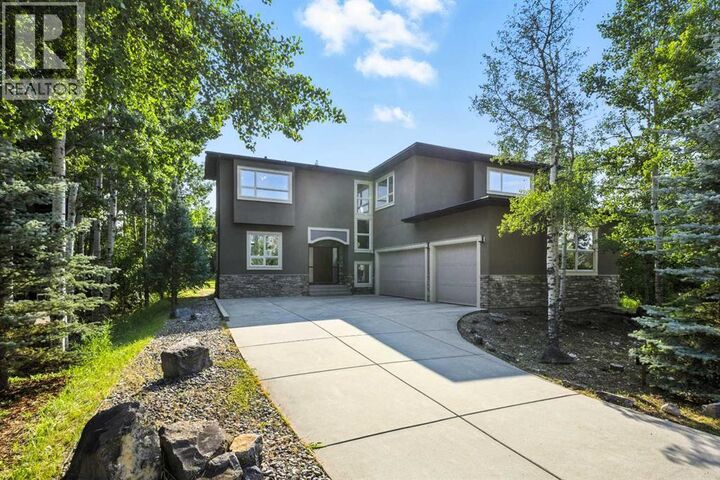
Welcome to an exceptional luxury home on exclusive Posthill Drive in prestigious Springbank Hill, offering over 4,767 sq. ft. of developed living space, 4 bedrooms, 3.5 bathrooms, an oversized heated triple garage and an incredible 0.41-acre private lot—one of the largest in this sought-after enclave. Timeless craftsmanship and high-end finishes are showcased throughout, with soaring 10' ceilings, rich hardwood flooring and a wall of windows overlooking the park-like backyard. Elegant living and dining spaces share a stunning stone-faced, double-sided gas fireplace, creating distinct yet connected spaces ideal for entertaining. The gourmet kitchen features an oversized island, quartz countertops, beautiful Jatoba custom cabinetry, 6-burner Viking gas range, Thermador wall oven, Miele dishwasher and Frigidaire Gallery refrigerator. An adjoining butler's pantry adds a second sink, quartz counters, matching cabinetry and extensive storage. A spacious mudroom with walk-in closet and custom organizers, private home office and powder room complete the main level. Upstairs, 9' ceilings and central A/C complement a bright family area with custom bookcase, built-in seating and homework space. The impressive primary suite offers a sitting area, gas fireplace with custom millwork, expansive windows and large walk-in closet with custom built-ins. The luxurious 5-piece ensuite features heated floors, dual vanities, freestanding soaker tub and oversized glass steam shower. Two additional bedrooms each offer walk-in closets with custom built-ins and share a thoughtfully designed bathroom with individual vanity areas, built-in cabinetry, private tub/shower room and separate water closet. The fully finished lower level is made for family time and entertaining, with a spacious recreation/media area, dry bar with full-size refrigerator, gas fireplace and zoned hydronic in-floor heating. A bright fourth bedroom includes a walk-through closet and adjoining 3-piece bath with oversized gl ass shower, creating an ideal private guest space. Car enthusiasts will love the oversized heated triple garage with impressive 12' ceilings, offering potential for car lifts and outstanding storage. Outside, the 0.41-acre property feels like a private retreat. Surrounded by native aspen groves, the landscaped backyard features a large deck, separate BBQ deck off the kitchen and flagstone patio for outdoor dining, entertaining and relaxing. Posthill Drive offers a rare combination of privacy, space and convenience in Springbank Hill, close to highly regarded schools, restaurants, shopping and amenities, with quick access to Stoney Trail and 17th Avenue for an easy commute downtown or a fast escape to the Rocky Mountains. A distinctive Calgary luxury home offering exceptional space, privacy and craftsmanship in one of Springbank Hill's most exclusive locations. (id:41440)

MLS #:
A2327949
Taxes
$12,302(2026)
Lot Size
0.41 acres
Type
Single-Family Home
Year Built
2008

Listed By

Mark Neustaedter, Lpt Realty
Source
CREA
Last checked Sep 15 2026 at 3:50 PM GMT+0000
Bathroom Details
  • Full Bathrooms: 3
  • Partial Bathroom: 1
Interior Features
  • Refrigerator
  • Dishwasher
  • Microwave
  • Washer & Dryer
  • Window Coverings
  • Garage Door Opener
  • Oven - Built-In
  • Hood Fan
  • Garburator
  • Range - Gas
Subdivision
  • Springbank Hill
Lot Information
  • See Remarks
  • Treed
  • Other
  • No Smoking Home
  • Closet Organizers
  • No Animal Home
  • French Door
  • Gas Bbq Hookup
Property Features
  • Fireplace: Total: 3
  • Foundation: Poured Concrete
Heating and Cooling
  • Forced Air
  • Central Air Conditioning
Basement Information
  • Finished
  • Full
Homeowners Association Information
  • Dues: $136
Flooring
  • Hardwood
  • Carpeted
  • Tile
Exterior Features
  • Stucco
  • Stone
Parking
  • Total: 6
  • Attached Garage
  • Garage
  • Heated Garage
  • Oversize
Stories
  • 2
Living Area
  • 3,420 sqft
Location
   
Calculate drive times to this property
 
Powered by INRIX® Drive Time

Powered by Walk Score®

Estimated Monthly Mortgage Payment

*Based on Fixed Interest Rate withe a 30 year term, principal and interest only

Listing price
Down payment
%
Interest rate
%
Mortgage calculator estimates are provided by CENTURY 21 Real Estate LLC and are intended for information use only. Your payments may be higher or lower and all loans are subject to credit approval.
Disclaimer: REALTOR.CA The trademarks REALTOR®, REALTORS®, and the REALTOR® logo are controlled
by The Canadian Real Estate Association (CREA) and identify real estate professionals who are members of CREA. Listing Data Last Updated: 9/15/26 08:50
