628 Elbow Drive Southwest Calgary, AB T2S 2H7
Listing Courtesy of:  CREA / Listed By: Real Estate Professionals Inc.

  628 Elbow Drive Southwest Calgary, AB T2S 2H7

Active (10 Days)
$1,547,486 (USD)
5
BED
4
BATH
2,791
SQFT

Description

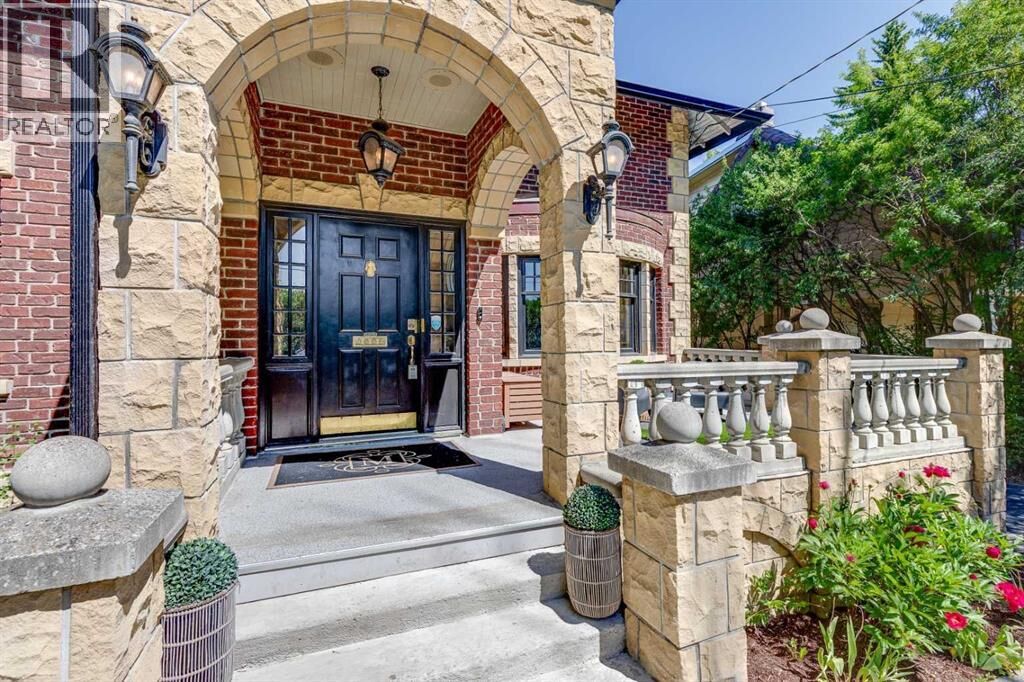
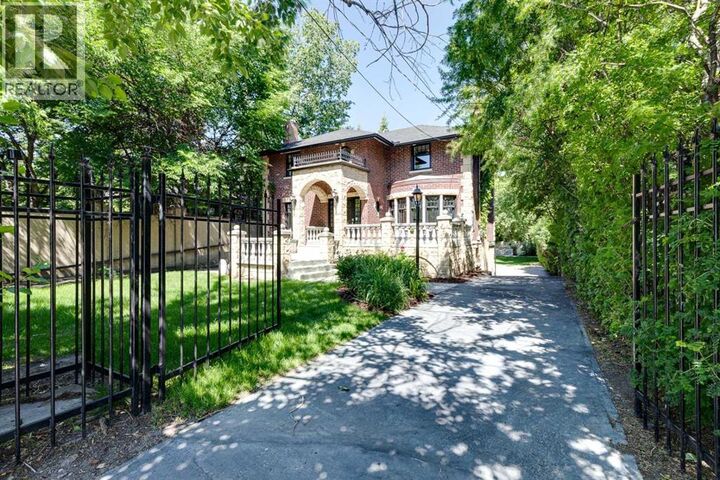
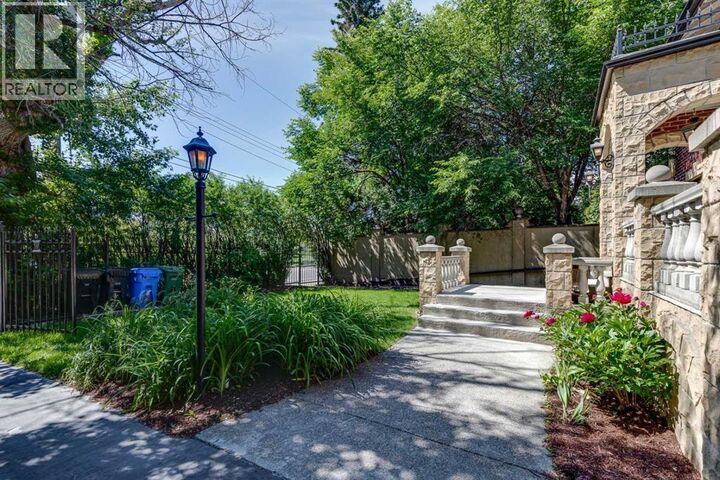
Ideally located within walking distance to downtown, the Glencoe Club, the shops and restaurants of 4th Street and 17th Avenue, and all levels of schooling, this charming traditional home offers an exceptional lifestyle in one of Calgary's most sought-after inner-city locations. Situated directly across from the Elbow River and its extensive pathway system, this exceptional property combines urban convenience with outstanding access to nature, recreation, and some of Calgary's most desirable amenities. Set on an incredibly private, gated 1/3-acre (50' x 330') flat lot, a rare offering in this premier location, the property boasts outstanding curb appeal with its timeless brick and stone exterior, welcoming front patio, mature landscaping, and park-like backyard. The expansive grounds also provide exceptional parking and storage with a rare triple detached garage, creating a unique opportunity to own a wonderful family home on an extraordinary lot. This beautifully maintained home has benefited from numerous recent improvements throughout. The entire interior has been freshly painted, all flooring has been professionally stained, and all interior light fixtures have been replaced. Significant mechanical upgrades include new plumbing throughout, updated electrical systems, two furnaces, a new water heater (2026), and central air conditioning. The main floor offers spacious principal rooms, including a formal living room, dining room, private office, laundry room, and a generous family room addition overlooking the park-like backyard. The fully renovated kitchen is equipped with a large island, professional-grade appliances, a wine refrigerator, new backsplash and countertops, including a new washer and dryer, and a new oven and microwave in 2025. A renovated powder room and electric fireplace complete the main level. Upstairs, four generously sized bedrooms provide excellent family accommodation. The primary suite features a walk-in closet and private ensuite, while t wo full bathrooms have been beautifully renovated. The staircase railing has also been replaced, adding to the home's updated appeal. The redeveloped lower level offers a spacious family/recreation room, guest bedroom, full bathroom, new carpeting, and upgraded mechanical systems. Additional exterior improvements include refinished garage flooring, deck flooring, and a restored chimney, all completed in 2026. Featuring hardwood flooring throughout, abundant natural light, three fireplaces, and beautifully proportioned living spaces, this move-in-ready property seamlessly combines timeless character with thoughtful modern updates in one of Calgary's premier neighborhoods. (id:41440)

MLS #:
A2317304
Taxes
$12,731(2025)
Lot Size
0.37 acres
Type
Single-Family Home
Year Built
1918

Listed By

Lora M. Greco, Real Estate Professionals Inc.
Source
CREA
Last checked Jul 8 2026 at 7:05 AM GMT+0000
Bathroom Details
  • Full Bathrooms: 3
  • Partial Bathroom: 1
Interior Features
  • Washer
  • Refrigerator
  • Dishwasher
  • Microwave
  • Dryer
  • Window Coverings
  • Oven
  • Garage Door Opener
  • Freezer
  • Hood Fan
  • Garburator
  • Cooktop - Gas
  • Compactor
Subdivision
  • Elbow Park
Lot Information
  • No Smoking Home
  • No Neighbours Behind
  • No Animal Home
Property Features
  • Fireplace: Total: 3
  • Foundation: Poured Concrete
Heating and Cooling
  • Forced Air
  • Natural Gas
  • Central Air Conditioning
Basement Information
  • Finished
  • Full
  • Separate Entrance
Flooring
  • Hardwood
  • Carpeted
  • Tile
Exterior Features
  • Stucco
  • Brick
  • Stone
Parking
  • Total: 6
  • Attached Garage
  • Oversize
Stories
  • 2
Living Area
  • 2,791 sqft
Location
   
Calculate drive times to this property
 
Powered by INRIX® Drive Time

Powered by Walk Score®

Estimated Monthly Mortgage Payment

*Based on Fixed Interest Rate withe a 30 year term, principal and interest only

Listing price
Down payment
%
Interest rate
%
Mortgage calculator estimates are provided by CENTURY 21 Real Estate LLC and are intended for information use only. Your payments may be higher or lower and all loans are subject to credit approval.
Disclaimer: REALTOR.CA The trademarks REALTOR®, REALTORS®, and the REALTOR® logo are controlled
by The Canadian Real Estate Association (CREA) and identify real estate professionals who are members of CREA. Listing Data Last Updated: 7/8/26 00:05
