639 Merrill Drive Northeast Calgary, AB T2E 8Y5
Listing Courtesy of:  CREA / Listed By: Re/Max First

  639 Merrill Drive Northeast Calgary, AB T2E 8Y5

Active (2 Days)
$216,178 (USD)
3
BED
2
BATH
1,103
SQFT

Description

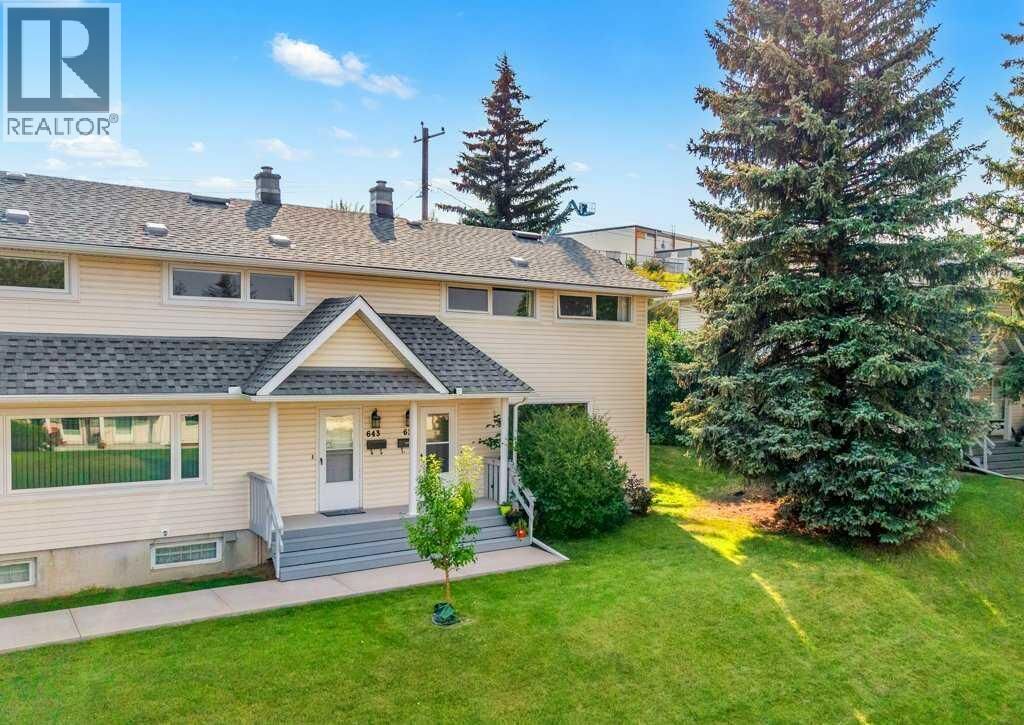
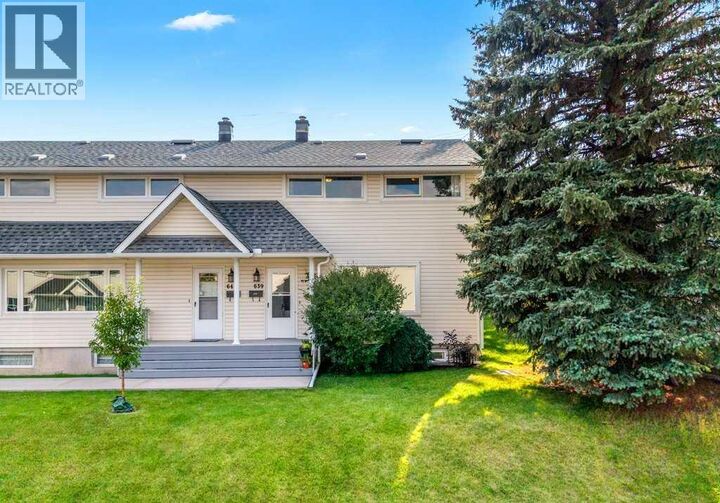
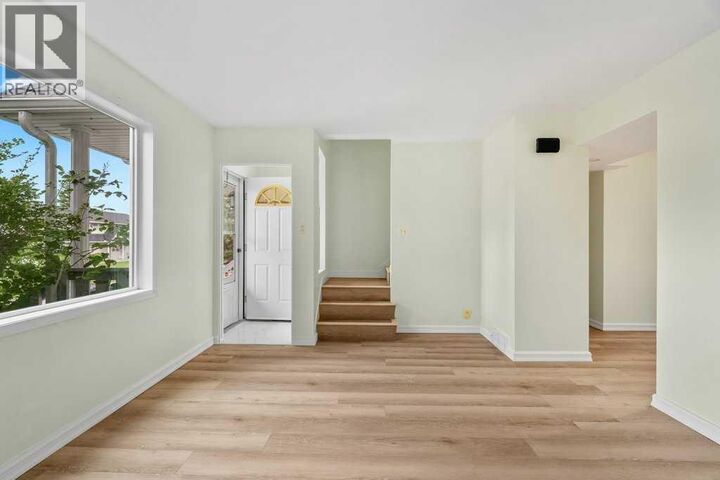
Welcome to WINSTON HEIGHTS and this freshly updated, fully developed 3-bedroom home offering over 1,600 square feet of developed space an outstanding inner-city lifestyle! Ideally positioned as an END UNIT with a SOUTH-FACING BACKYARD, this move-in-ready property is within walking distance to George P. Vanier School, parks, playgrounds, the community association and the Winston Golf Club, while providing convenient access to downtown and the many amenities of Calgary's inner city.A welcoming front porch with composite steps introduces the two-storey design, where a freshly painted interior, NEW FLOORTEK SPC WATERPROOF FLOORING throughout the main and upper levels, and a complete set of NEW STAINLESS STEEL KITCHEN APPLIANCES create a bright and refreshed atmosphere.The spacious front living room features a large picture window providing an abundance of natural light, painted ceilings and a cozy corner fireplace—the perfect setting for relaxing or entertaining. The floor plan flows into the generous eat-in kitchen where you'll discover granite countertops, an impressive full wall of cabinetry, extensive counter space and a brand-new stainless steel appliance package. A rear garden door provides direct access to the south-facing outdoor space, while a convenient 2-piece bathroom completes the main level.Upstairs you'll find three comfortable bedrooms, including two positioned at the front of the home and a third overlooking the rear yard. A tiled 4-piece bathroom serves the upper level, making this an excellent layout for families, first-time buyers, professionals or those looking for additional home-office space.The FULLY DEVELOPED BASEMENT further expands the home's versatility with a spacious recreation room perfect for family movie nights, a games area, home gym or children's play space. A massive storage and utility area provides exceptional functionality while also presenting options to further expand the finished living space to suit your needs.Outside , take advantage of the sunny SOUTH-FACING YARD featuring a level concrete patio that is partially covered and extends toward the adjoining common green space, creating an inviting setting for summer BBQs and outdoor entertaining. Rear-lane access provides ADDITIONAL PARKING STALLS complete with electrical outlets, while the end-unit location offers the added benefit of excellent street parking.Additional updates include fresh interior paint, new main and upper-level flooring, a complete new kitchen appliance package and a recent furnace tune up!Enjoy the character and convenience of Winston Heights with schools, parks, playgrounds, pathways, community amenities and the Winston Golf Club all close to home. With its END-UNIT LOCATION, developed basement, south-facing outdoor space and numerous recent updates, this is an exceptional opportunity to move in and enjoy! (id:41440)

MLS #:
A2337828
Taxes
$2,257(2026)
Type
Townhouse
Year Built
1955

Listed By

James Schaeffler, Re/Max First
Source
CREA
Last checked Sep 1 2026 at 12:25 PM GMT+0000
Bathroom Details
  • Full Bathroom: 1
  • Partial Bathroom: 1
Interior Features
  • Washer
  • Refrigerator
  • Dishwasher
  • Stove
  • Dryer
  • Window Coverings
  • Hood Fan
Subdivision
  • Winston Heights/Mountview
Lot Information
  • Back Lane
  • No Smoking Home
  • No Neighbours Behind
  • Closet Organizers
  • No Animal Home
  • Pvc Window
  • Wood Windows
Property Features
  • Fireplace: Total: 1
  • Foundation: Poured Concrete
Heating and Cooling
  • Forced Air
  • Natural Gas
  • None
Basement Information
  • Finished
  • Full
Homeowners Association Information
  • Dues: $255
Flooring
  • Laminate
Exterior Features
  • Vinyl Siding
Parking
  • Total: 2
  • Other
Stories
  • 2
Living Area
  • 1,103 sqft
Location
   
Calculate drive times to this property
 
Powered by INRIX® Drive Time

Powered by Walk Score®

Estimated Monthly Mortgage Payment

*Based on Fixed Interest Rate withe a 30 year term, principal and interest only

Listing price
Down payment
%
Interest rate
%
Mortgage calculator estimates are provided by CENTURY 21 Real Estate LLC and are intended for information use only. Your payments may be higher or lower and all loans are subject to credit approval.
Disclaimer: REALTOR.CA The trademarks REALTOR®, REALTORS®, and the REALTOR® logo are controlled
by The Canadian Real Estate Association (CREA) and identify real estate professionals who are members of CREA. Listing Data Last Updated: 9/1/26 05:25
