

Listing Courtesy of:  CREA / Listed By: Cir Realty
 CREA / Listed By: Cir Realty
 66 Magnolia Court Southeast Calgary, AB T3M 3M5
Active (1 Days)
$579,152 (USD)
OPEN HOUSE TIMES
-
OPENSat, Oct 1012 noon - 3:00 pm
Description
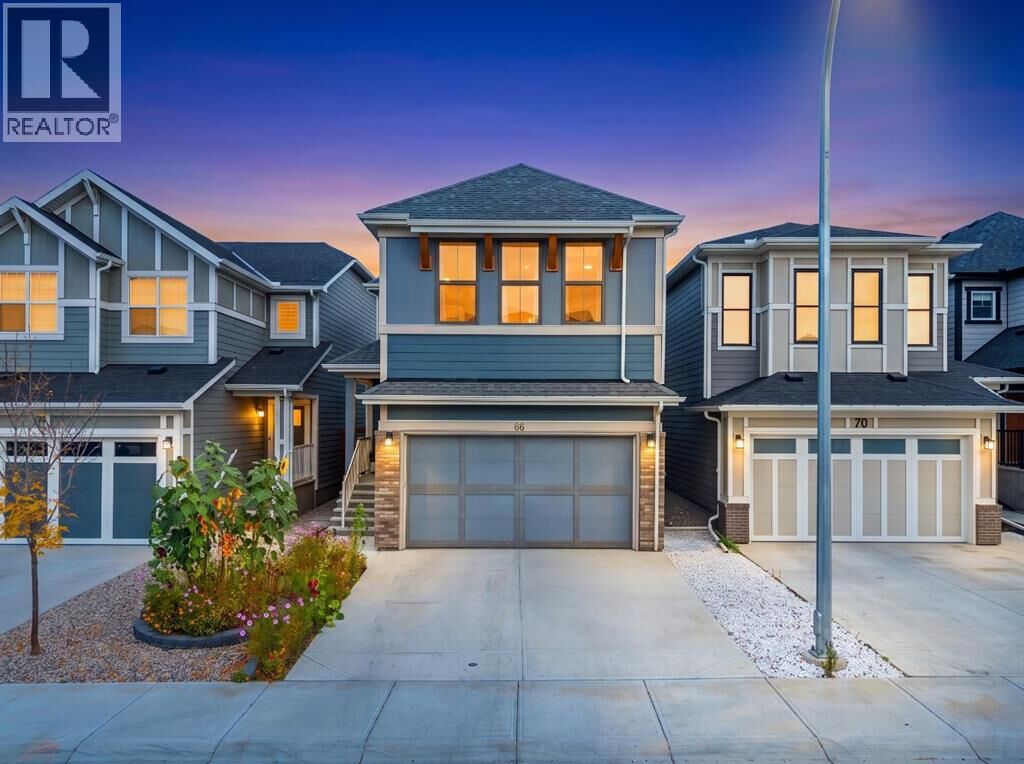
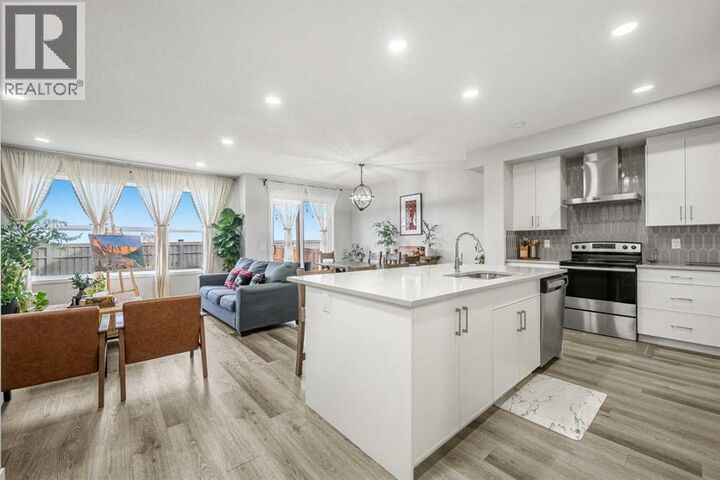
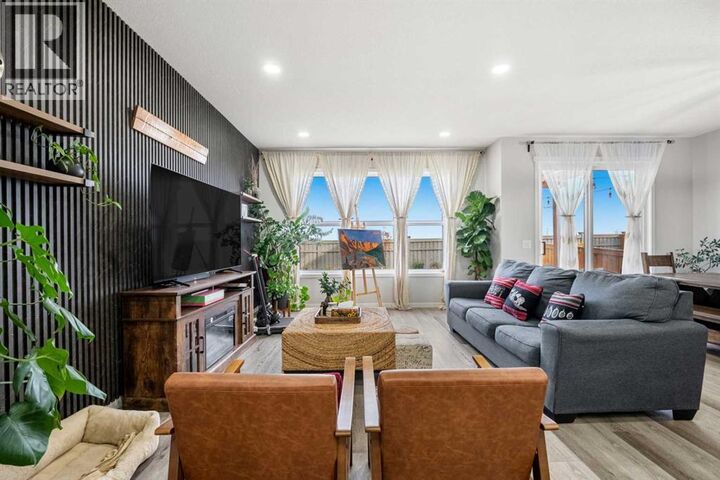
Welcome to 66 Magnolia Court SE, where thoughtful interior design meets an exceptional outdoor retreat in the sought-after community of Mahogany! Showcasing pristine curb appeal, the front yard greets you with clean decorative rock work and a lovely garden bed, complemented by a fully fenced yard with a gate for added privacy. Step inside to discover refined craftsmanship throughout, highlighted by elegant decorative wall paneling with four custom shelves on the main living room accent wall, along with matching feature paneling in the spacious primary bedroom. Complete with central air conditioning to keep you cool all summer long, every interior detail has been thoughtfully crafted for stylish, turn-key comfort.Out back, your private oasis awaits as the yard backs onto a street into a peaceful greenspace, giving you extra room to breathe. Enjoy long summer evenings on the low-maintenance composite deck under the shade of a stylish pergola, surrounded by lush grass, colorful flower beds, and a beautiful tree. Best of all, living in Mahogany offers year-round access to the lake—allowing you to swim, paddleboard, or lounge on the beach in the summer, and skate or play ice hockey all winter. Move-in ready and packed with premium upgrades, this spectacular home is an absolute must-see! (id:41440)
MLS #:
A2351119
A2351119
Taxes
$5,446(2026)
$5,446(2026)
Lot Size
3,420 SQFT
3,420 SQFT
Type
Single-Family Home
Single-Family Home
Year Built
2023
2023
Listed By
Franz Tamayo, Cir Realty
Source
CREA
Last checked Oct 8 2026 at 1:35 PM GMT+0000
CREA
Last checked Oct 8 2026 at 1:35 PM GMT+0000
Bathroom Details
- Full Bathrooms: 2
- Partial Bathroom: 1
Interior Features
- Washer
- Refrigerator
- Dishwasher
- Microwave
- Dryer
- Range - Electric
- Hood Fan
Subdivision
- Mahogany
Lot Information
- See Remarks
- No Smoking Home
Property Features
- Foundation: Poured Concrete
Heating and Cooling
- Forced Air
- Natural Gas
- Central Air Conditioning
Basement Information
- Full
- Unfinished
Flooring
- Ceramic Tile
- Carpeted
- Vinyl Plank
Parking
- Total: 4
- Attached Garage
Stories
- 2
Living Area
- 2,274 sqft
Location
Estimated Monthly Mortgage Payment
*Based on Fixed Interest Rate withe a 30 year term, principal and interest only
Listing price
Down payment
%
Interest rate
%Mortgage calculator estimates are provided by CENTURY 21 Real Estate LLC and are intended for information use only. Your payments may be higher or lower and all loans are subject to credit approval.
Disclaimer: The trademarks REALTOR®, REALTORS®, and the REALTOR® logo are controlled
by The Canadian Real Estate Association (CREA) and identify real estate professionals who are members of CREA. Listing Data Last Updated: 10/8/26 06:35
The trademarks REALTOR®, REALTORS®, and the REALTOR® logo are controlledby The Canadian Real Estate Association (CREA) and identify real estate professionals who are members of CREA. Listing Data Last Updated: 10/8/26 06:35


