6724 17 Avenue Southeast Calgary, AB T2A 0W5
Listing Courtesy of:  CREA / Listed By: Ko Realty Ltd.

  6724 17 Avenue Southeast Calgary, AB T2A 0W5

Active (8 Days)
$75,034 (USD)
2
BED
1
BATH
1,006
SQFT

Description

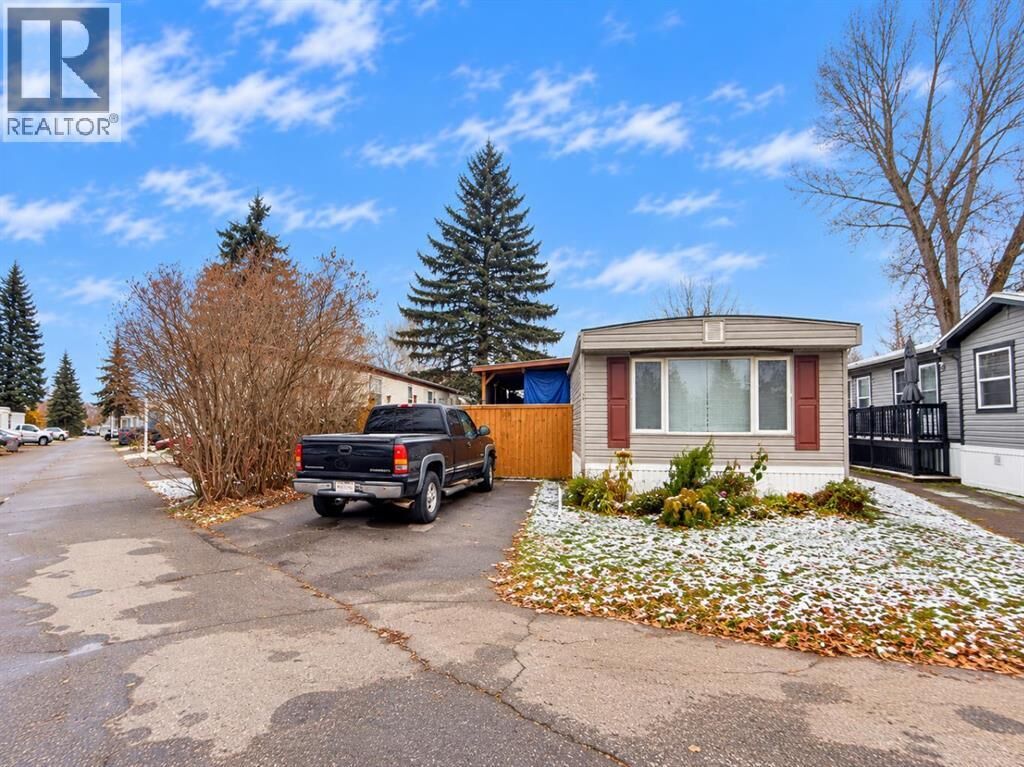
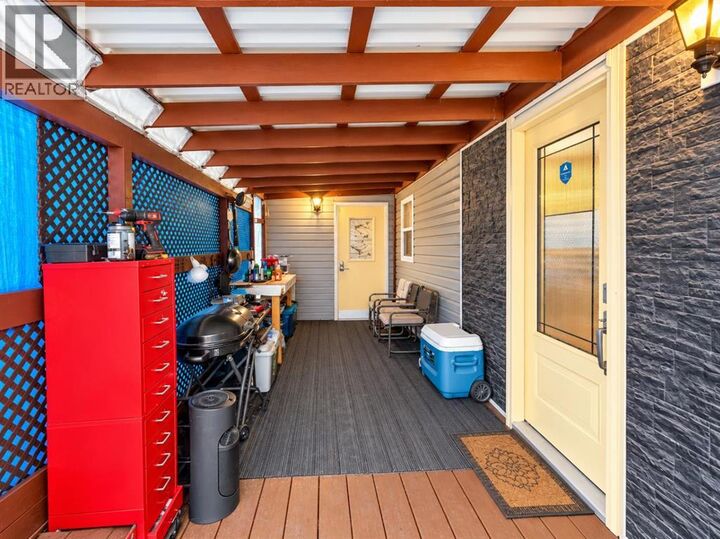
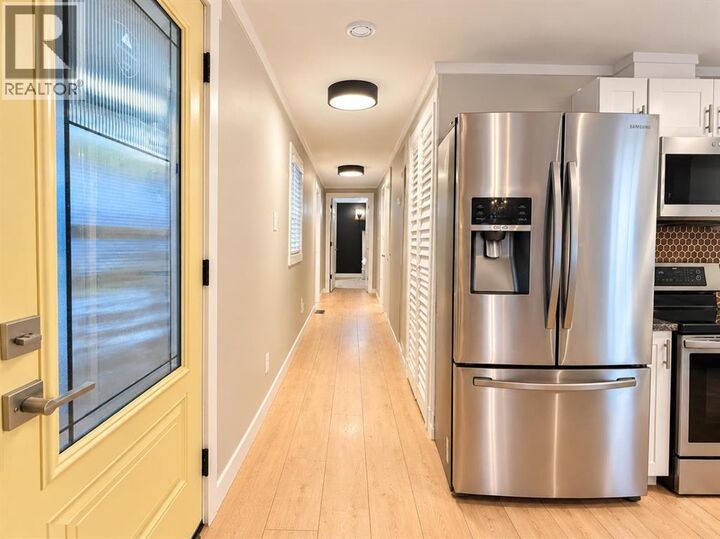
| 2 BEDROOMS | 1 BATHROOM | LARGE YARD | CONVENIENT LOCATION | Welcome to Mountview Mobile Home Park! Pride of ownership is evident throughout this well-maintained 2 bedroom, 1 bathroom home, offering a functional layout, modern finishes, and plenty of outdoor space. Thoughtfully upgraded in 2023 and 2024, the home features updated siding, insulation, windows, exterior doors, roofing, eavestroughs, and plumbing upgraded to PEX. Step inside to discover a bright and inviting living area with large windows that bring in plenty of natural light, vinyl plank flooring, modern lighting, and a spacious dining area. The kitchen features stainless steel appliances, shaker-style cabinetry, ample counter and cabinet space, a double sink, breakfast bar, and additional pantry storage. The generously sized primary bedroom offers plenty of space for a king-sized bed and convenient access to the 5-piece bathroom, complete with a soaker tub and double vanity. A second good-sized bedroom and a large mudroom with additional storage complete the interior. Additional upgrades include a furnace and tankless hot water system (2020), updated drywall and insulation, and new baseboards and trim. Outside, enjoy the covered deck, a fully fenced yard with garden space, and two storage sheds for added convenience. The property also offers side-by-side front parking with room for larger vehicles. Located in Mountview Mobile Home Park, residents enjoy easy access to Elliston Park, East Hills Shopping Centre, Costco, schools, public transit, and Stoney Trail. A great opportunity to enjoy a move-in ready home with your own private outdoor space. Book your showing today! (id:41440)

MLS #:
A2355622
Type
Mfghome
Style
Mobile Home

Listed By

Jeremy Dinh, Ko Realty Ltd.
Source
CREA
Last checked Nov 7 2026 at 11:54 PM GMT+0000
Bathroom Details
  • Full Bathroom: 1
Interior Features
  • Washer
  • Refrigerator
  • Dishwasher
  • Stove
  • Dryer
Subdivision
  • Red Carpet
Lot Information
  • Other
Heating and Cooling
  • Forced Air
Flooring
  • Vinyl Plank
Parking
  • Total: 2
  • Parking Pad
Stories
  • 1
Living Area
  • 1,006 sqft
Location
   
Calculate drive times to this property
 
Powered by INRIX® Drive Time

Powered by Walk Score®

Estimated Monthly Mortgage Payment

*Based on Fixed Interest Rate withe a 30 year term, principal and interest only

Listing price
Down payment
%
Interest rate
%
Mortgage calculator estimates are provided by CENTURY 21 Real Estate LLC and are intended for information use only. Your payments may be higher or lower and all loans are subject to credit approval.
Disclaimer: REALTOR.CA The trademarks REALTOR®, REALTORS®, and the REALTOR® logo are controlled
by The Canadian Real Estate Association (CREA) and identify real estate professionals who are members of CREA. Listing Data Last Updated: 11/7/26 15:54
