83 Discovery Ridge Boulevard Southwest Calgary, AB T2H 4Y2
Listing Courtesy of:  CREA / Listed By: eXp Realty

  83 Discovery Ridge Boulevard Southwest Calgary, AB T2H 4Y2

Active (1 Days)
$913,075 (USD)
4
BED
4
BATH
2,947
SQFT

Description

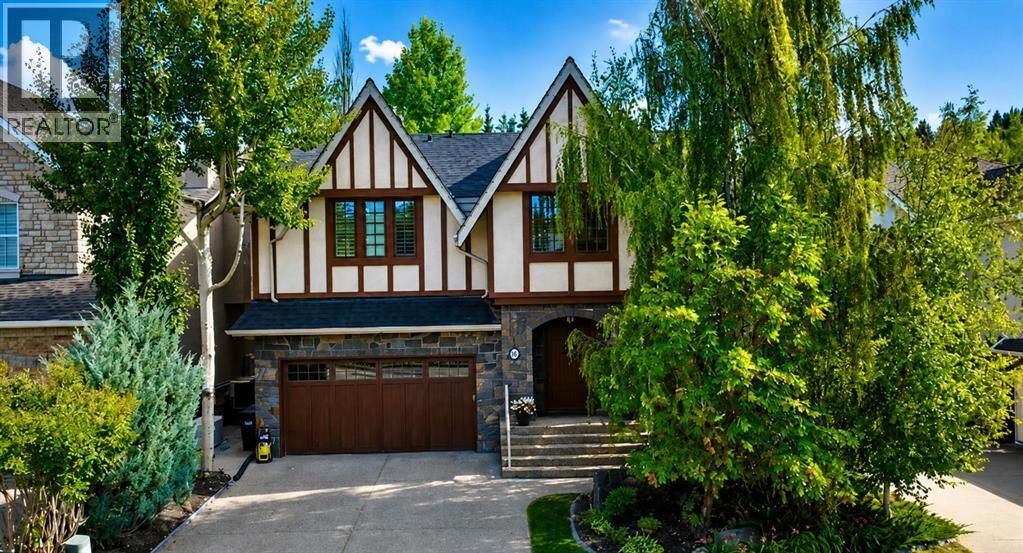
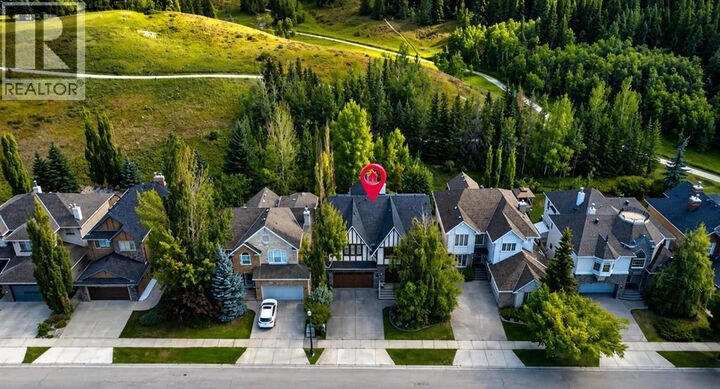
Set against a backdrop of mature trees and natural greenspace, this beautifully renovated Discovery Ridge residence offers nearly 3,000 sq. ft. above grade in a setting that feels worlds away from the city. Thoughtfully updated to preserve its unique architectural character, this home offers soaring, light-filled spaces just steps from Griffith Woods. Step inside to a generous two-storey foyer, where hardwood floors with inset tile, substantial millwork and an abundance of natural light introduce a home with both presence and warmth. The thoughtfully designed main floor offers distinct spaces that flow beautifully together, including a private office and an inviting front living room that connects through a walk-through wet bar to the heart of the home. Here, the spectacular open-to-above great room makes an unforgettable impression, anchored by a dramatic floor-to-ceiling quarry stone fireplace and framed by two-storey windows overlooking the trees beyond. The adjoining kitchen has been extensively renovated and designed for both entertaining and everyday living, with quartz countertops, generous cabinetry, two islands, dual sinks, gas cooktop, built-in oven and microwave, under-cabinet lighting and a walk-in pantry. The open dining area keeps everything connected, while the surrounding windows bring the natural setting into virtually every corner of the main living space. Upstairs, three generously sized bedrooms include an exceptional primary retreat that feels entirely its own. The spacious bedroom opens to a separate fireside sitting room, while a private balcony provides a quiet place to take in the treed surroundings. A walk-in closet and beautifully renovated ensuite complete the retreat, with the additional bedrooms served by another updated bathroom. The fully developed lower level adds another dimension to the home, offering a fourth bedroom, full bathroom, recreation space, wet bar and a flexible room ideal for a gym, media room or playroom. A dedicated built-in office provides an additional work-from-home space without sacrificing the versatility of the rest of the level. Extensively refreshed throughout, the home features renovated bathrooms, updated flooring, quartz surfaces, new lighting, baseboards and doors, fresh paint and numerous replaced windows, including the front-facing, select side and lower-level windows. Central air conditioning provides year-round comfort, while the heated, insulated and drywalled garage with epoxy flooring adds another polished finishing touch. With mature trees and greenspace directly behind, the backyard feels remarkably private, offering a beautiful natural backdrop through every season. Combined with the nearby trails, forest and river valley of Griffith Woods, this is a home that captures what makes Discovery Ridge so special—beautifully renovated, architecturally distinctive and deeply connected to nature. (id:41440)

MLS #:
A2350983
Taxes
$8,112(2026)
Lot Size
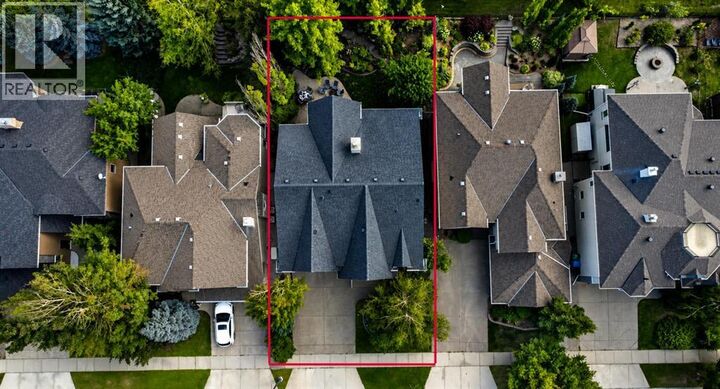
5,748 SQFT
Type
Single-Family Home
Year Built
2001
Views
View

Listed By

Ilham Cazac, eXp Realty
Source
CREA
Last checked Oct 8 2026 at 5:35 AM GMT+0000
Bathroom Details
  • Full Bathrooms: 3
  • Partial Bathroom: 1
Interior Features
  • Washer
  • Refrigerator
  • Dishwasher
  • Microwave
  • Dryer
  • Window Coverings
  • Garage Door Opener
  • Oven - Built-In
  • Hood Fan
  • Wine Fridge
  • Cooktop - Gas
  • Oven - Electric
Subdivision
  • Discovery Ridge
Lot Information
  • Level
Property Features
  • Fireplace: Total: 3
  • Foundation: Poured Concrete
Heating and Cooling
  • Forced Air
  • Natural Gas
  • Central Air Conditioning
Basement Information
  • Finished
  • Full
Flooring
  • Hardwood
  • Carpeted
Exterior Features
  • Stucco
  • Stone
Parking
  • Total: 4
  • Attached Garage
Stories
  • 2
Living Area
  • 2,947 sqft
Location
   
Calculate drive times to this property
 
Powered by INRIX® Drive Time

Powered by Walk Score®

Estimated Monthly Mortgage Payment

*Based on Fixed Interest Rate withe a 30 year term, principal and interest only

Listing price
Down payment
%
Interest rate
%
Mortgage calculator estimates are provided by CENTURY 21 Real Estate LLC and are intended for information use only. Your payments may be higher or lower and all loans are subject to credit approval.
Disclaimer: REALTOR.CA The trademarks REALTOR®, REALTORS®, and the REALTOR® logo are controlled
by The Canadian Real Estate Association (CREA) and identify real estate professionals who are members of CREA. Listing Data Last Updated: 10/7/26 22:35
