

Listing Courtesy of:  CREA / Listed By: Century 21 Bravo Realty
 CREA / Listed By: Century 21 Bravo Realty
 9 Martindale Crescent Northeast Calgary, AB T3J 2W4
Active (4 Days)
$360,085 (USD)
OPEN HOUSE TIMES
-
OPENSat, Aug 291:00 pm - 4:00 pm
-
OPENSun, Aug 301:00 pm - 4:00 pm
Description
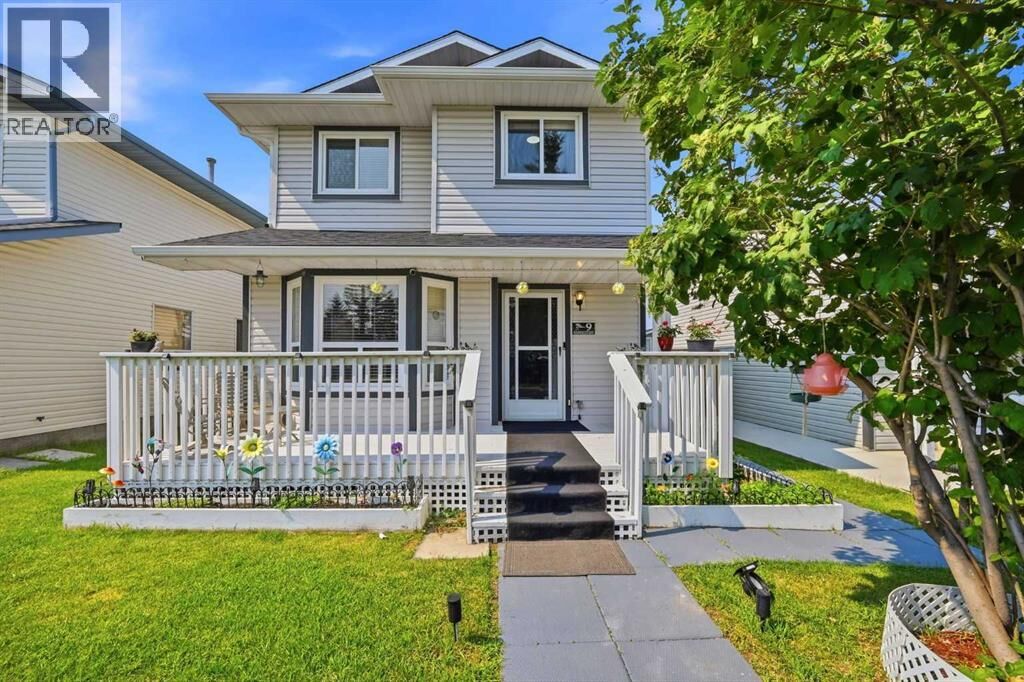
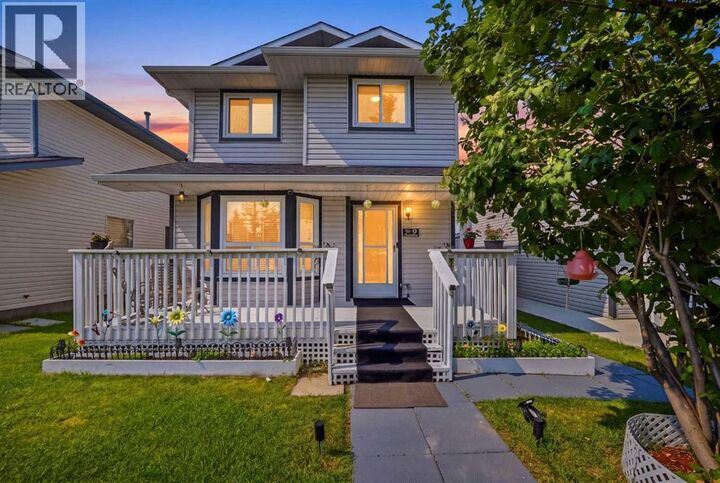
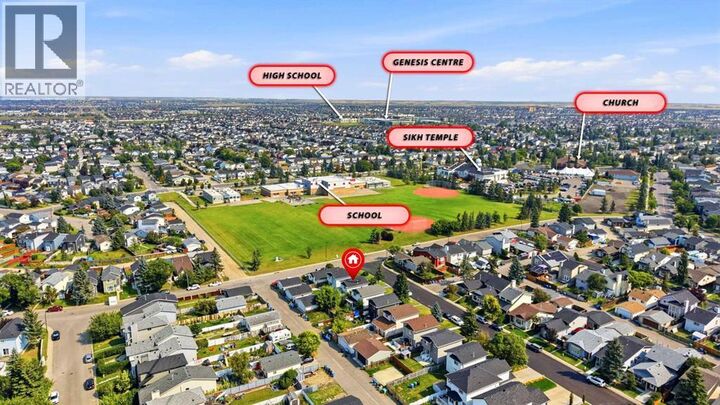
499K | PRIME LOCATION | ILLEGAL BASEMENT SUITE| OVERSIZED GARAGE | WITH AC AND OTHER FEATURES | WALKING DISTANCE TO GURU GHAR AND PARK. This well-maintained, centrally air-conditioned home in the heart of Martindale sits in an unbeatable location behind the Sikh Temple, within walking distance of schools, transit, the LRT, shopping, and parks. Boasting pristine curb appeal with updated siding, roof, gutters, a recently changed hot water tank, and an extra-wide garage off a paved alley. The light-filled main level features a spacious living room and a gourmet kitchen equipped with quartz countertops and stainless steel appliances, while the upper floor offers three bedrooms—including a primary suite with dual closets—and a sleek, modern bath with a standing shower. Complete with a fully finished basement featuring two extra bedrooms and a full bath, this immaculate property delivers turnkey luxury and exceptional space. (id:41440)
MLS #:
A2339577
A2339577
Taxes
$3,817(2026)
$3,817(2026)
Lot Size
3,369 SQFT
3,369 SQFT
Type
Single-Family Home
Single-Family Home
Year Built
1992
1992
Listed By
Divjot Singh, Century 21 Bravo Realty
Source
CREA
Last checked Aug 28 2026 at 2:41 AM GMT+0000
CREA
Last checked Aug 28 2026 at 2:41 AM GMT+0000
Bathroom Details
- Full Bathrooms: 2
- Partial Bathroom: 1
Interior Features
- Washer
- Refrigerator
- Dishwasher
- Dryer
- Range - Electric
- Microwave Range Hood Combo
Subdivision
- Martindale
Lot Information
- See Remarks
- Other
- Back Lane
- Closet Organizers
Property Features
- Foundation: Poured Concrete
Heating and Cooling
- Forced Air
- Central Air Conditioning
Basement Information
- Finished
- Full
- Separate Entrance
- Suite
Flooring
- Carpeted
- Vinyl Plank
Exterior Features
- Vinyl Siding
Parking
- Total: 2
- Detached Garage
Stories
- 2
Living Area
- 1,187 sqft
Location
Estimated Monthly Mortgage Payment
*Based on Fixed Interest Rate withe a 30 year term, principal and interest only
Listing price
Down payment
%
Interest rate
%Mortgage calculator estimates are provided by CENTURY 21 Real Estate LLC and are intended for information use only. Your payments may be higher or lower and all loans are subject to credit approval.
Disclaimer: The trademarks REALTOR®, REALTORS®, and the REALTOR® logo are controlled
by The Canadian Real Estate Association (CREA) and identify real estate professionals who are members of CREA. Listing Data Last Updated: 8/27/26 19:41
The trademarks REALTOR®, REALTORS®, and the REALTOR® logo are controlledby The Canadian Real Estate Association (CREA) and identify real estate professionals who are members of CREA. Listing Data Last Updated: 8/27/26 19:41


