

Listing Courtesy of:  CREA / Listed By: Grassroots Realty Group
 CREA / Listed By: Grassroots Realty Group
460 4 Avenue East Cardston, AB T0K 0K0
Active (27 Days)
$272,840 (USD)
OPEN HOUSE TIMES
-
OPENWed, Nov 185:30 pm - 7:00 pm
Description
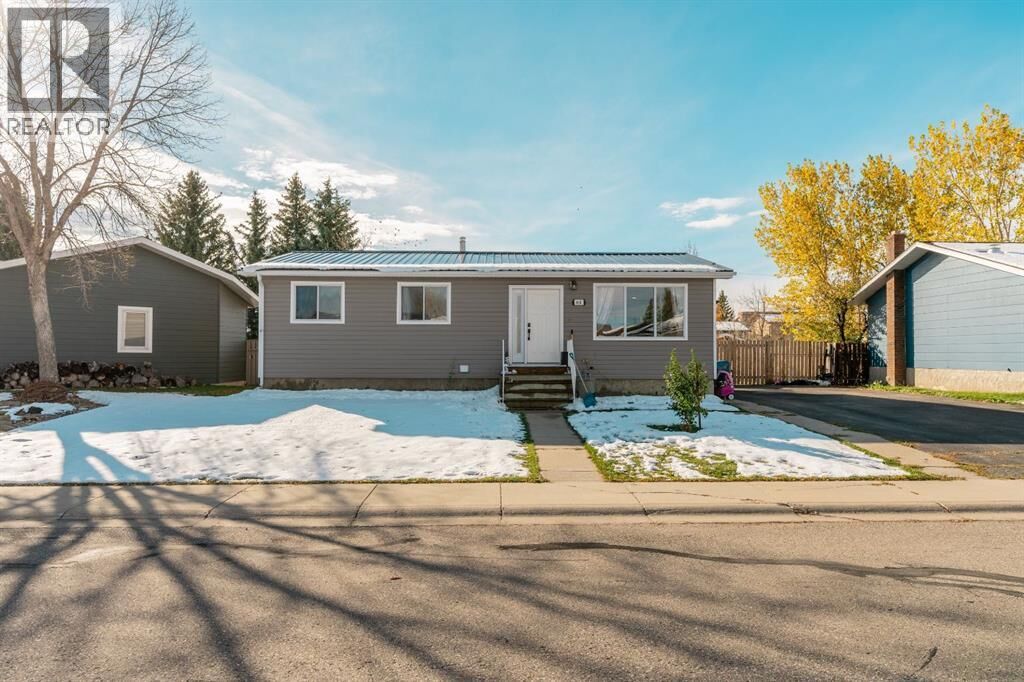
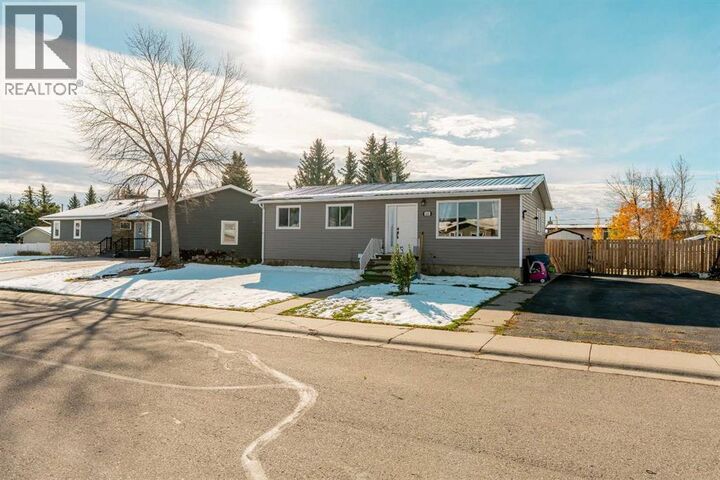
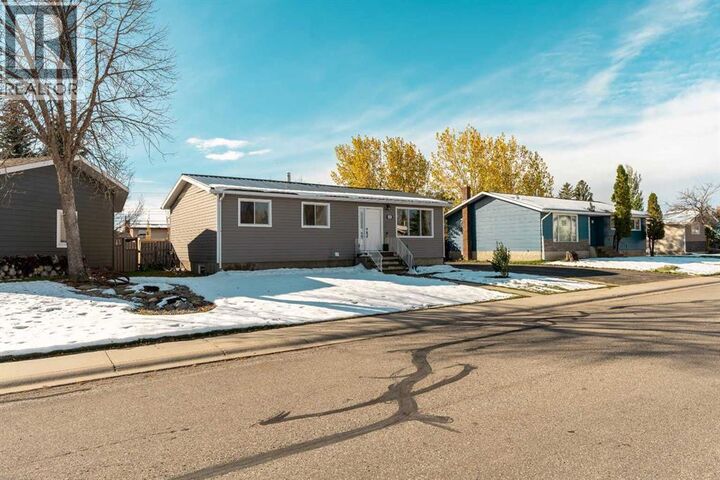
COMPLETELY RENOVATED, MOVE-IN READY & A HUGE YARD IN CARDSTON! This beautifully updated bungalow is the definition of TURN-KEY! With 5 bedrooms, 2 bathrooms, and a fantastic location, this home offers the perfect combination of modern updates, comfortable living, and plenty of room to grow!Step inside to discover a gorgeous kitchen featuring a spacious island, beautiful vinyl plank flooring throughout the entire home, and a bright, welcoming layout. With 3 bedrooms on the main floor, 2 additional bedrooms downstairs, and a bathroom on each level, there’s plenty of space for family, guests, a home office, or whatever suits your lifestyle!And the upgrades don’t stop there! Enjoy peace of mind with NEW WINDOWS throughout, a BRAND NEW METAL ROOF, NEWER FURNACE, NEWER HOT WATER TANK, water softener, ALL NEW APPLIANCES, plus new exterior soft metal.Outside, you’ll love the HUGE, FULLY FENCED YARD complete with underground sprinklers, a storage shed, and plenty of room to build your dream detached garage! With back alley access and a front driveway, this property offers both convenience and incredible potential.Located close to Cardston Junior High School, parks, and beautiful mountain scenery, you’ll enjoy everything this welcoming community has to offer! Cardston boasts fantastic amenities, including grocery shopping, hardware stores, restaurants, schools, recreational facilities, and a new hospital on the way!ALL THE BIG UPGRADES ARE DONE! Simply move in, unpack, and enjoy your beautiful new home! Call your favourite REALTOR® today to book your private showing! (id:41440)
MLS #:
A2352388
A2352388
Taxes
$2,614(2026)
$2,614(2026)
Lot Size
10,144 SQFT
10,144 SQFT
Type
Single-Family Home
Single-Family Home
Year Built
1977
1977
Style
Bungalow
Bungalow
County
Cardston County
Cardston County
Listed By
Jodi Atwood, Grassroots Realty Group
Source
CREA
Last checked Nov 13 2026 at 4:49 PM GMT+0000
CREA
Last checked Nov 13 2026 at 4:49 PM GMT+0000
Bathroom Details
- Full Bathrooms: 2
Interior Features
- Washer
- Refrigerator
- Dishwasher
- Stove
- Dryer
Property Features
- Fireplace: Total: 1
- Foundation: Poured Concrete
Heating and Cooling
- Forced Air
- Central Air Conditioning
Basement Information
- Finished
- Full
Flooring
- Vinyl Plank
Exterior Features
- Vinyl Siding
Parking
- Total: 2
- Parking Pad
Stories
- 1
Living Area
- 1,078 sqft
Location
Estimated Monthly Mortgage Payment
*Based on Fixed Interest Rate withe a 30 year term, principal and interest only
Listing price
Down payment
%
Interest rate
%Mortgage calculator estimates are provided by CENTURY 21 Real Estate LLC and are intended for information use only. Your payments may be higher or lower and all loans are subject to credit approval.
Disclaimer: The trademarks REALTOR®, REALTORS®, and the REALTOR® logo are controlled
by The Canadian Real Estate Association (CREA) and identify real estate professionals who are members of CREA. Listing Data Last Updated: 11/13/26 08:49
The trademarks REALTOR®, REALTORS®, and the REALTOR® logo are controlledby The Canadian Real Estate Association (CREA) and identify real estate professionals who are members of CREA. Listing Data Last Updated: 11/13/26 08:49


