184 Cove Crescent Chestermere, AB T1X 1J6
Listing Courtesy of:  CREA / Listed By: Real Broker

  184 Cove Crescent Chestermere, AB T1X 1J6

Active (1 Days)
$535,151 (USD)
4
BED
3
BATH
1,913
SQFT

Description

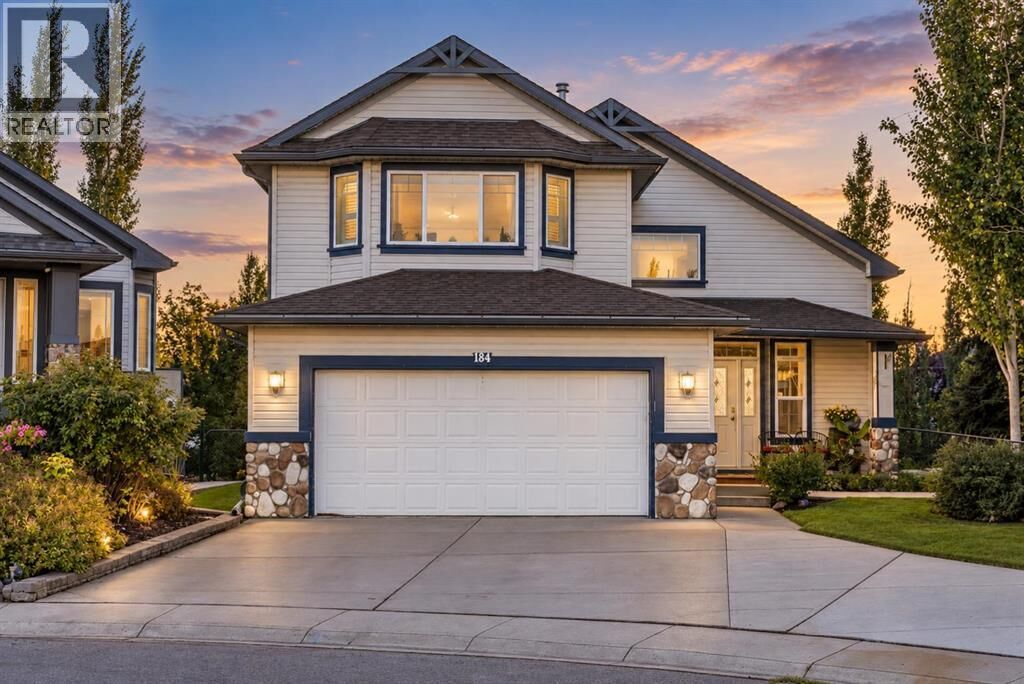
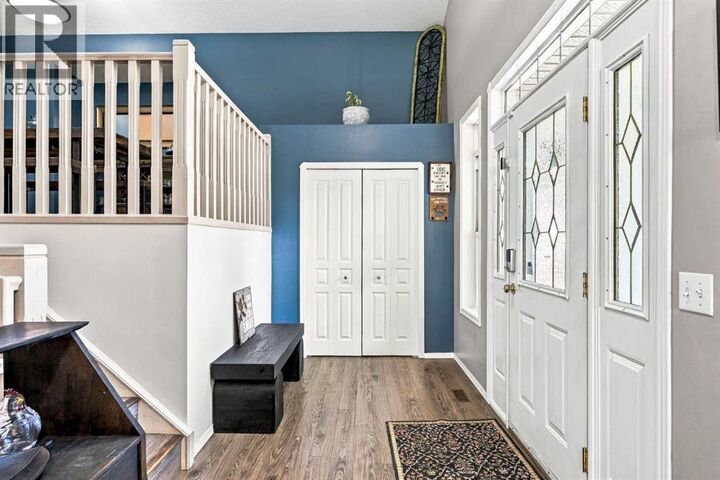
OVER 3000 SQ.FT of FULLY RENOVATED living space in this STUNNING family home featuring a WALKOUT BASEMENT, GREEN SPACE & one of the best layouts you have EVER SEEN!! WOW!! Tucked away on a QUIET street in The Cove, one of Chestermere’s hidden gems, this beautifully updated home features a unique split-level bi-level design, a fully finished WALKOUT basement with summer kitchen & a large PIE-SHAPED LOT backing directly onto GREEN SPACE!Step inside to an impressive foyer with soaring two-storey ceilings showcasing the home’s unique architecture. A short flight of stairs leads to the main living level where the completely TRANSFORMED kitchen steals the show! Featuring a massive GRANITE island, beautiful cabinetry, TILE backsplash, updated appliances, beautiful flooring & dramatic VAULTED CEILINGS, this is an incredible space for everyday family life & entertaining. The kitchen flows seamlessly into the open-concept living area, while the spacious dining nook overlooks the backyard & green space and opens to the large upper deck with DURADEK covering & stairs to the yard below.Also on the main level is a separate formal dining area, TWO spacious bedrooms with their own RENOVATED bathroom + an absolutely STUNNING oversized LAUNDRY ROOM! This incredible space offers tons of room for laundry, storage & organization—a feature busy families will LOVE.Head upstairs where the PRIMARY SUITE occupies the ENTIRE TOP FLOOR! Talk about privacy! With over 400 SQ.FT., this incredible retreat has room for a KING size bedroom suite, additional furniture or sitting area & is completed by a beautiful ENSUITE with dual vanity, soaker tub & WALK-IN shower!The FULLY DEVELOPED lower level takes this home to another level! With over 1,200 SQ.FT. of finished living space, a 4TH BEDROOM, full bathroom, spacious living area, games area & SUMMER KITCHEN, there is tremendous flexibility for guests or extended family. Best of all, it opens directly to the STUNNING backyard! With its walkout access, the lower level also offers excellent potential for buyers interested in utilizing this space for additional rental income! Outside, enjoy the space & privacy of the large landscaped PIE-SHAPED LOT backing onto GREEN SPACE that is manicured to perfection and is complete with lower patio, firepit area and room to play—an incredible setting for kids, pets, entertaining or relaxing outdoors.Additional highlights you WILL LOVE INC: Central AIR CONDITIONING, fresh paint, NO POLY B plumbing + a SUNNY SW backyard with tons of outdoor space! All this in an exceptional family-friendly location with convenient access to Chestermere's amenities plus The Cove’s community BEACH & PICKLEBALL court. Pack your bags and book your showing today because this one is READY TO GO!! (id:41440)

MLS #:
A2346062
Taxes
$4,908(2026)
Lot Size
6,890 SQFT
Type
Single-Family Home
Year Built
2001

Listed By

Bryan Herman, Real Broker
Source
CREA
Last checked Sep 22 2026 at 12:15 AM GMT+0000
Bathroom Details
  • Full Bathrooms: 3
Interior Features
  • Washer
  • Refrigerator
  • Dishwasher
  • Stove
  • Dryer
  • Window Coverings
  • Garage Door Opener
  • Hood Fan
Subdivision
  • The Cove
Lot Information
  • No Smoking Home
  • Cul-De-Sac
  • No Neighbours Behind
Property Features
  • Fireplace: Total: 2
  • Foundation: Poured Concrete
Heating and Cooling
  • Forced Air
  • Natural Gas
  • Central Air Conditioning
Basement Information
  • Finished
  • Full
  • Walk Out
Flooring
  • Laminate
  • Carpeted
Exterior Features
  • Vinyl Siding
Parking
  • Total: 4
  • Attached Garage
Living Area
  • 1,913 sqft
Location
   
Calculate drive times to this property
 
Powered by INRIX® Drive Time

Powered by Walk Score®

Estimated Monthly Mortgage Payment

*Based on Fixed Interest Rate withe a 30 year term, principal and interest only

Listing price
Down payment
%
Interest rate
%
Mortgage calculator estimates are provided by CENTURY 21 Real Estate LLC and are intended for information use only. Your payments may be higher or lower and all loans are subject to credit approval.
Disclaimer: REALTOR.CA The trademarks REALTOR®, REALTORS®, and the REALTOR® logo are controlled
by The Canadian Real Estate Association (CREA) and identify real estate professionals who are members of CREA. Listing Data Last Updated: 9/21/26 17:15
