625 Glenbow Drive Cochrane, AB T4C 0S7
Listing Courtesy of:  CREA / Listed By: Real Broker

  625 Glenbow Drive Cochrane, AB T4C 0S7

Active (26 Days)
$227,261 (USD)
2
BED
2
BATH
971
SQFT

Description

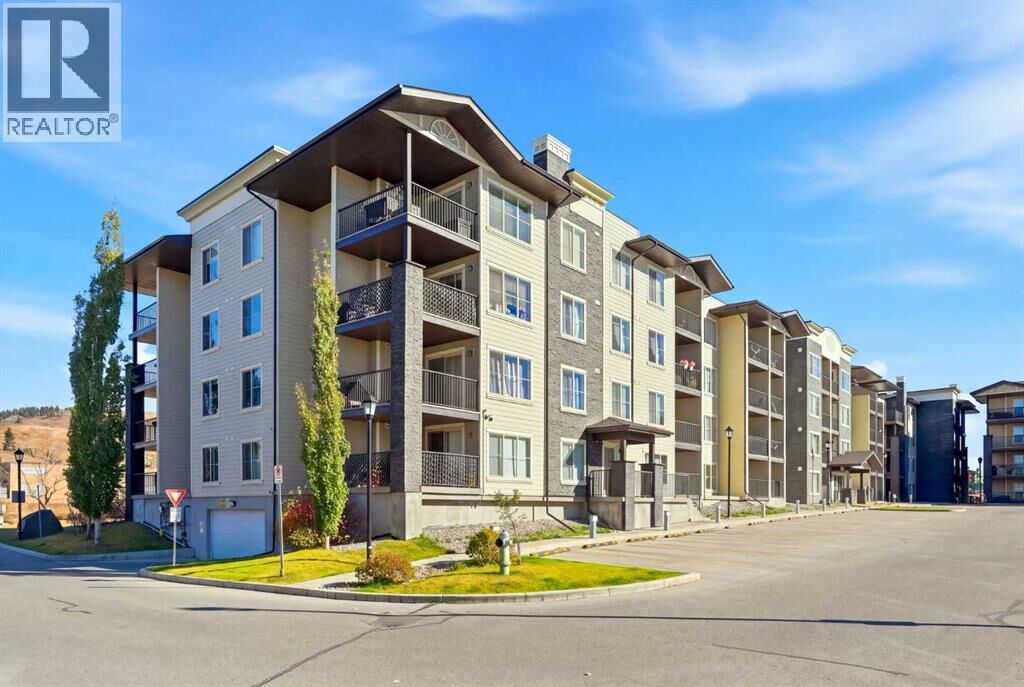
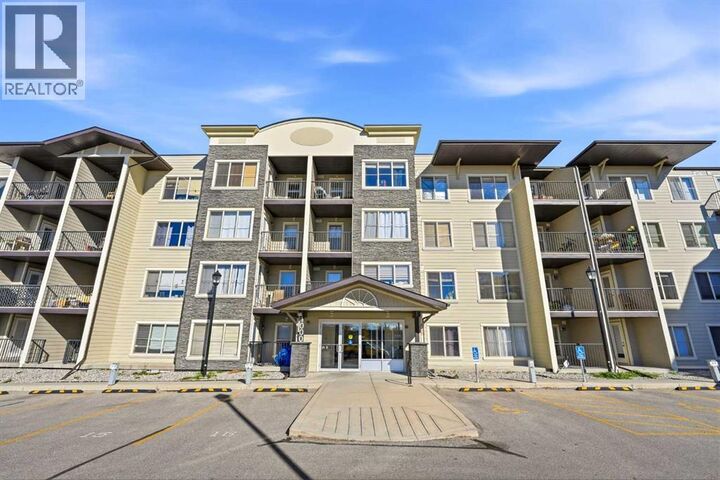
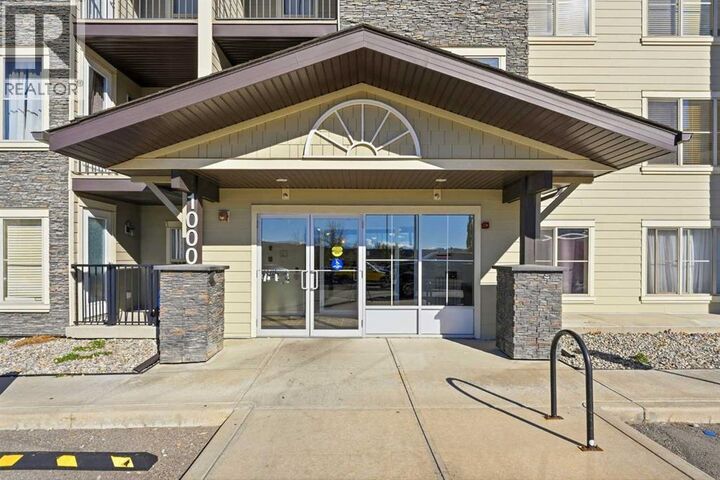
Discover the perfect blend of small-town charm and everyday convenience in this beautifully maintained 2-bedroom, 2-bathroom corner unit at Glenmore Landing, ideally located just steps from historic downtown Cochrane. Situated on the second floor of Building 1000, this thoughtfully designed condo offers added privacy, a quieter setting, and an abundance of natural light.Step inside to a welcoming foyer with a entry closet and an oversized laundry and storage room, complete with a full-sized washer and dryer. A versatile open office area provides the perfect space to work from home, study, or create a cozy reading nook.The functional floor plan features bedrooms on opposite sides of the unit, offering excellent privacy. At the heart of the home, the bright, open-concept living and dining area is enhanced by large windows, vinyl and laminate, and updated pot lighting that adds a fresh, modern touch. The corner-unit positioning allows for additional natural light and airflow, creating a bright and comfortable living space.The stylish kitchen features granite countertops, ample prep space, and stainless-steel appliances. The spacious primary bedroom offers a walk-through closet leading to a private ensuite with granite countertops and a relaxing soaker tub. A generously sized second bedroom and nearby full bathroom provide flexibility for guests or family.One of the home's standout features is the covered corner balcony, offering both west and north exposures. With plenty of room for outdoor seating, it's the perfect place to enjoy your morning coffee, entertain friends, or unwind after a busy day.Additional conveniences include a titled underground parking stall and easy access to the building's elevator and nearby stairwell.What truly sets this property apart is its exceptional location! Enjoy being just a short stroll from Cochrane's charming Historic Downtown, where you'll find locally owned boutiques, coffee shops, restaurants, and everyday essentials. Grocer y stores, pharmacies, fitness facilities, and other amenities are conveniently close by.Outdoor enthusiasts will appreciate the scenic walking and biking pathways leading toward the Bow River, just a block away, along with nearby parks and the Cochrane rodeo grounds. For weekend adventures, Ghost Lake is approximately 20 minutes away, while Canmore and the breathtaking Rocky Mountains are just a 40-minute drive.Whether you're a first-time buyer, downsizer, or simply looking for a low-maintenance lifestyle, this home offers an exceptional combination of comfort, privacy, convenience, and location. Experience everything that makes living in Cochrane so special! (id:41440)

MLS #:
A2352025
Taxes
$2,092(2026)
Lot Size
977 SQFT
Type
Condo
Year Built
2013

Listed By

Emily Halfyard, Real Broker
Source
CREA
Last checked Nov 12 2026 at 4:17 PM GMT+0000
Bathroom Details
  • Full Bathrooms: 2
Interior Features
  • Washer
  • Refrigerator
  • Dishwasher
  • Stove
  • Dryer
  • Window Coverings
  • Microwave Range Hood Combo
Subdivision
  • Glenbow
Lot Information
  • Parking
Heating and Cooling
  • Baseboard Heaters
  • Hot Water
  • None
Homeowners Association Information
  • Dues: $388
Flooring
  • Laminate
  • Vinyl Plank
Exterior Features
  • Vinyl Siding
  • Composite Siding
Parking
  • Total: 1
  • Underground
Stories
  • 4
Living Area
  • 971 sqft
Location
   
Calculate drive times to this property
 
Powered by INRIX® Drive Time

Powered by Walk Score®

Estimated Monthly Mortgage Payment

*Based on Fixed Interest Rate withe a 30 year term, principal and interest only

Listing price
Down payment
%
Interest rate
%
Mortgage calculator estimates are provided by CENTURY 21 Real Estate LLC and are intended for information use only. Your payments may be higher or lower and all loans are subject to credit approval.
Disclaimer: REALTOR.CA The trademarks REALTOR®, REALTORS®, and the REALTOR® logo are controlled
by The Canadian Real Estate Association (CREA) and identify real estate professionals who are members of CREA. Listing Data Last Updated: 11/12/26 08:17
