

Listing Courtesy of:  CREA / Listed By: Re/Max Real Estate
 CREA / Listed By: Re/Max Real Estate
10329 147 St NW Edmonton, AB T5N 3C2
Active (1 Days)
$383,290 (USD)
OPEN HOUSE TIMES
-
OPENSun, Nov 221:15 pm - 4:00 pm
Description
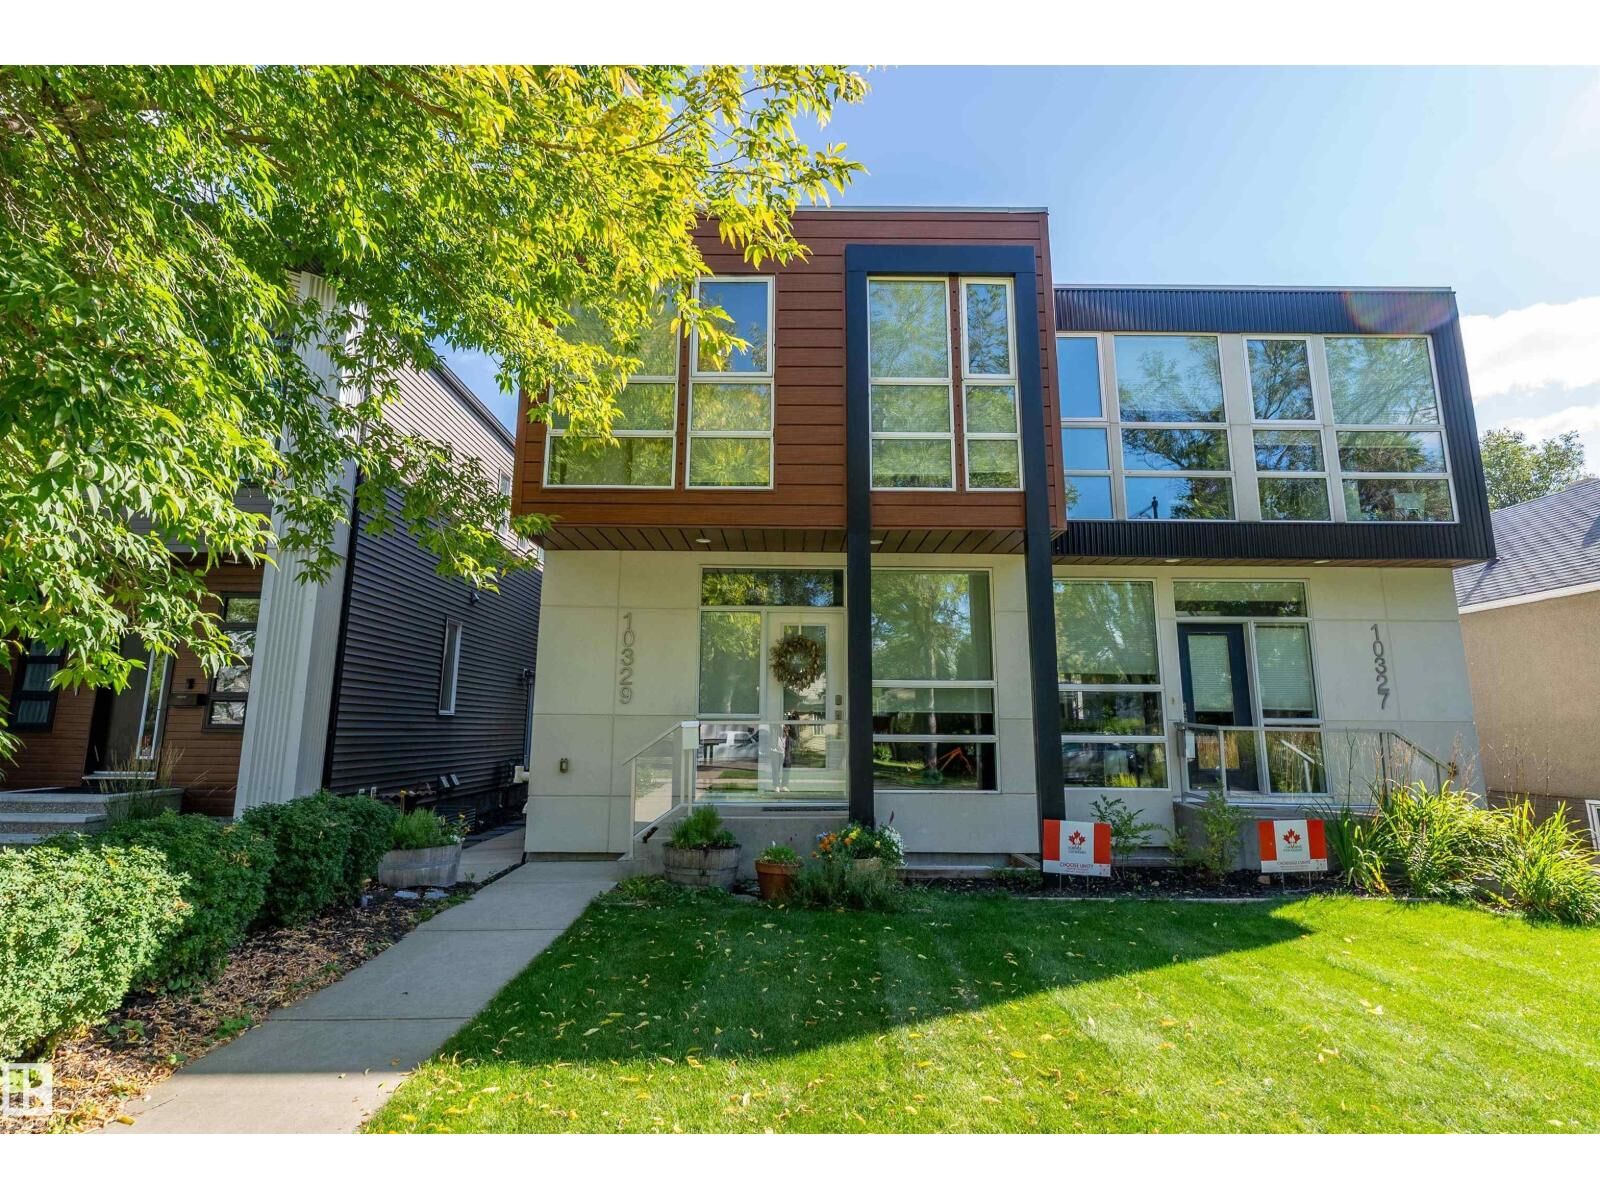
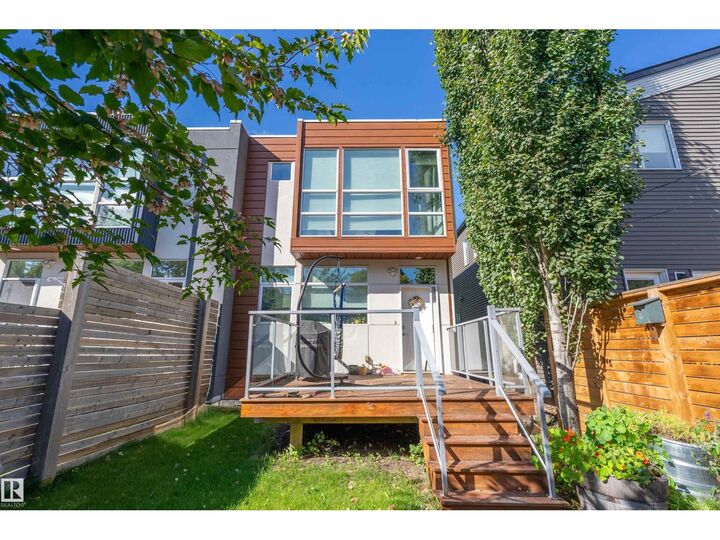
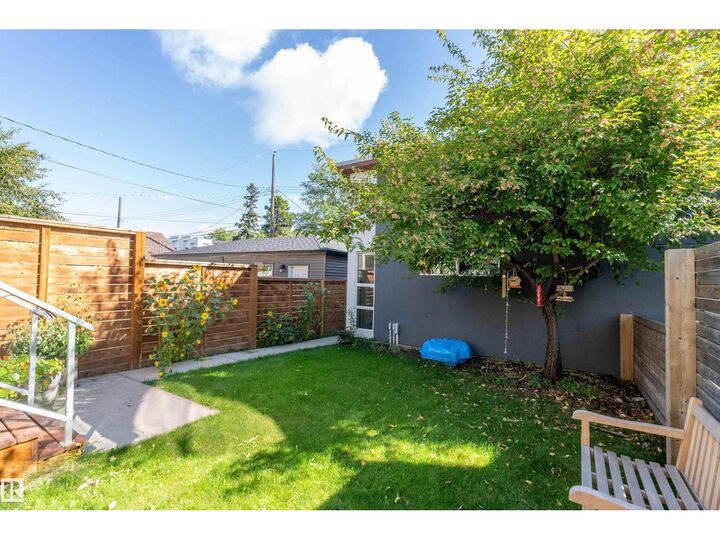
CONTEMPORARY STYLE MEETS GROVENOR’S MATURE, TREE-LINED CHARM! This striking duplex offers 1,560 sq. ft. above grade, soaring ceilings & expansive windows that fill the home with natural light. The open main floor pairs a sleek modern fireplace & built-ins with a designer kitchen featuring abundant cabinetry, stainless steel appliances & a generous island made for gathering. Glass stair railings enhance the airy feel. Upstairs, discover 3 bedrooms, convenient laundry & a primary retreat with dual sinks & a glass-enclosed shower. The developed basement features a separate entrance, full second kitchen, 2 additional bedrooms, a full bath & its own laundry—flexible space for extended family or guests. Enjoy summer evenings on the deck overlooking the landscaped fenced yard, plus a detached double garage. Close to Grovenor School, shops, transit & future Valley Line West LRT, with River Valley trails nearby & downtown within easy reach. Experience inspired design, flexible living & the best of Grovenor living! (id:41440)
MLS #:
E4517196
E4517196
Lot Size
3,187 SQFT
3,187 SQFT
Type
Single-Family Home
Single-Family Home
Year Built
2013
2013
Listed By
Stephen H. Lau, Re/Max Real Estate
Source
CREA
Last checked Nov 21 2026 at 3:16 PM GMT+0000
CREA
Last checked Nov 21 2026 at 3:16 PM GMT+0000
Bathroom Details
- Full Bathrooms: 3
- Partial Bathroom: 1
Interior Features
- Dishwasher
- Microwave
- Dryer
- Window Coverings
- Garage Door Opener
- Microwave Range Hood Combo
- Hood Fan
- Garage Door Opener Remote(s)
- See Remarks
- Two Stoves
- Two Washers
- Two Refrigerators
Lot Information
- See Remarks
- Flat Site
- No Smoking Home
- Lane
- No Animal Home
Heating and Cooling
- Forced Air
Basement Information
- Finished
- Full
Parking
- Detached Garage
Stories
- 2
Living Area
- 1,560 sqft
Location
Estimated Monthly Mortgage Payment
*Based on Fixed Interest Rate withe a 30 year term, principal and interest only
Listing price
Down payment
%
Interest rate
%Mortgage calculator estimates are provided by CENTURY 21 Real Estate LLC and are intended for information use only. Your payments may be higher or lower and all loans are subject to credit approval.
Disclaimer: The trademarks REALTOR®, REALTORS®, and the REALTOR® logo are controlled
by The Canadian Real Estate Association (CREA) and identify real estate professionals who are members of CREA. Listing Data Last Updated: 11/21/26 07:16
The trademarks REALTOR®, REALTORS®, and the REALTOR® logo are controlledby The Canadian Real Estate Association (CREA) and identify real estate professionals who are members of CREA. Listing Data Last Updated: 11/21/26 07:16


