

Listing Courtesy of:  CREA / Listed By: Century 21 Quantum Realty
 CREA / Listed By: Century 21 Quantum Realty
13127 187 Av NW Edmonton, AB T6V 0N3
Active (8 Days)
$495,270 (USD)
OPEN HOUSE TIMES
-
OPENSun, Nov 812 noon - 2:00 pm
-
OPENSun, Nov 812 noon - 2:00 pm
Description
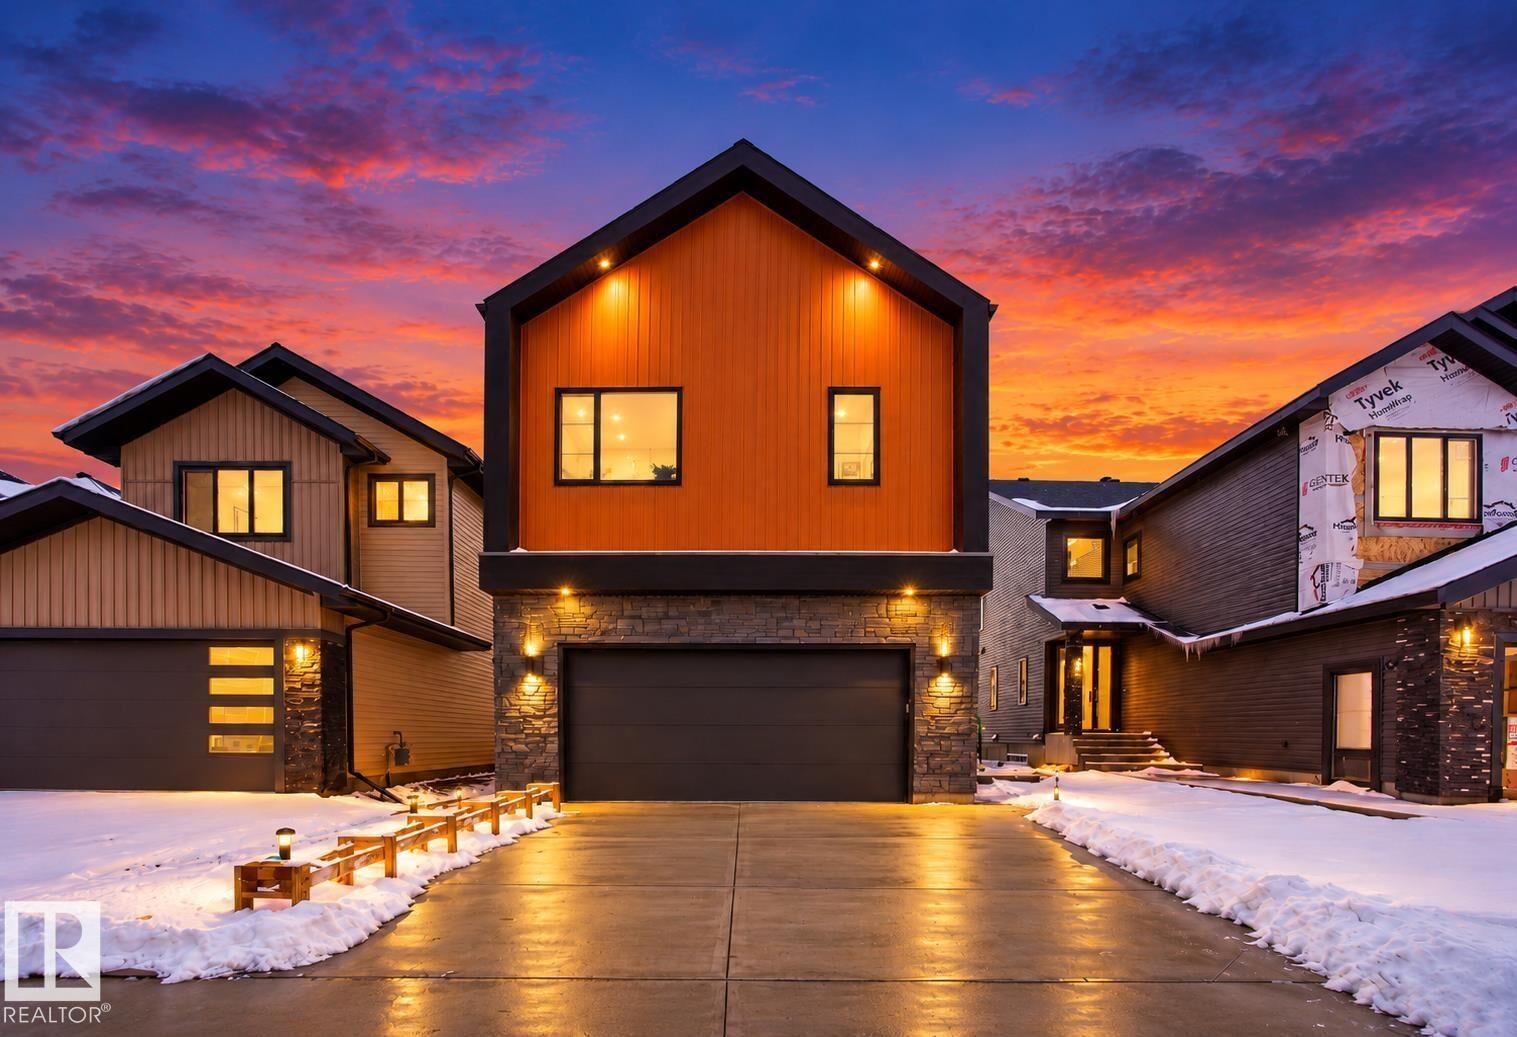
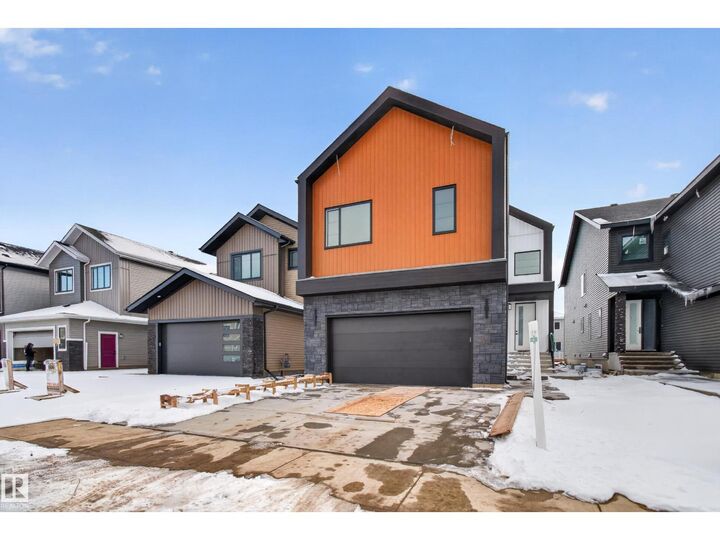
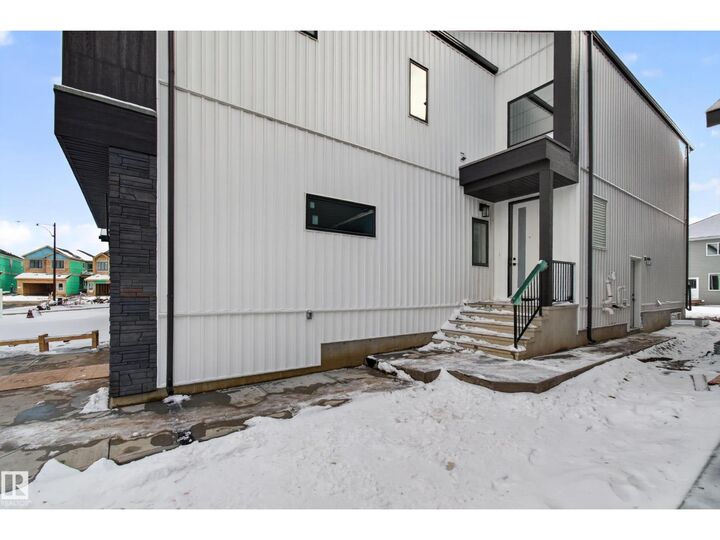
Experience luxury living in the growing community of Goodridge Corners, Northwest Edmonton! This stunning 2-storey home offers approximately 2,500 sq ft of beautifully designed living space, featuring 5 spacious bedrooms, including a convenient MAIN FLOOR BEDROOM! Step inside to an impressive OPEN-TO-BELOW design, soaring ceilings, and elegant architectural details that create a grand first impression. High-end finishes, premium craftsmanship, and contemporary styling are showcased throughout this exceptional home. The thoughtfully designed floor plan offers generous living and entertaining spaces, combining luxury with everyday functionality. Every corner reflects attention to detail, from the sophisticated interiors to the spacious bedrooms and beautifully appointed living areas. Conveniently located with access to Anthony Henday Drive, shopping, parks, and amenities. (id:41440)
MLS #:
E4514936
E4514936
Type
Single-Family Home
Single-Family Home
Year Built
2026
2026
Listed By
Ak Abhyankar, Century 21 Quantum Realty
Source
CREA
Last checked Nov 8 2026 at 3:26 AM GMT+0000
CREA
Last checked Nov 8 2026 at 3:26 AM GMT+0000
Bathroom Details
- Full Bathrooms: 3
Interior Features
- Gas Stove(s)
- Hood Fan
Lot Information
- See Remarks
Heating and Cooling
- Forced Air
Basement Information
- Full
- Unfinished
Parking
- Attached Garage
Stories
- 2
Living Area
- 2,520 sqft
Location
Estimated Monthly Mortgage Payment
*Based on Fixed Interest Rate withe a 30 year term, principal and interest only
Listing price
Down payment
%
Interest rate
%Mortgage calculator estimates are provided by CENTURY 21 Real Estate LLC and are intended for information use only. Your payments may be higher or lower and all loans are subject to credit approval.
Disclaimer: The trademarks REALTOR®, REALTORS®, and the REALTOR® logo are controlled
by The Canadian Real Estate Association (CREA) and identify real estate professionals who are members of CREA. Listing Data Last Updated: 11/7/26 19:26
The trademarks REALTOR®, REALTORS®, and the REALTOR® logo are controlledby The Canadian Real Estate Association (CREA) and identify real estate professionals who are members of CREA. Listing Data Last Updated: 11/7/26 19:26


