

Listing Courtesy of:  CREA / Listed By: 2% Realty Pro
 CREA / Listed By: 2% Realty Pro
13816 90 St NW Edmonton, AB T5E 3N3
Active (15 Days)
$382,612 (USD)
OPEN HOUSE TIMES
-
OPENSun, Nov 82:00 pm - 4:00 pm
-
OPENSun, Nov 82:00 pm - 4:00 pm
Description
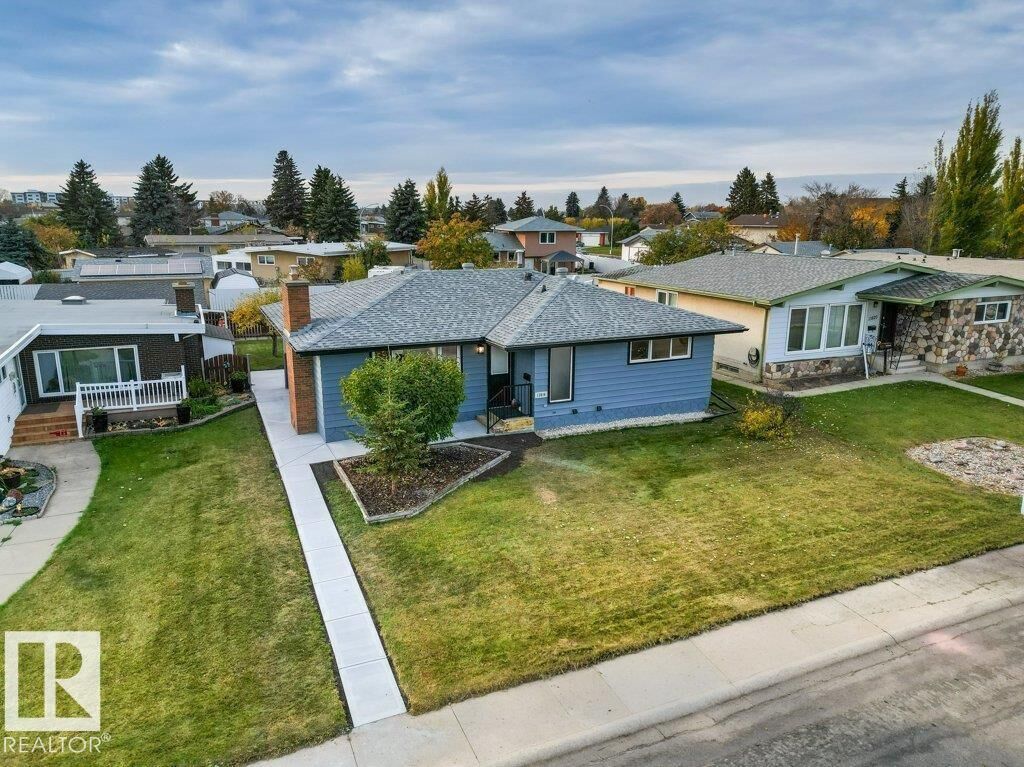
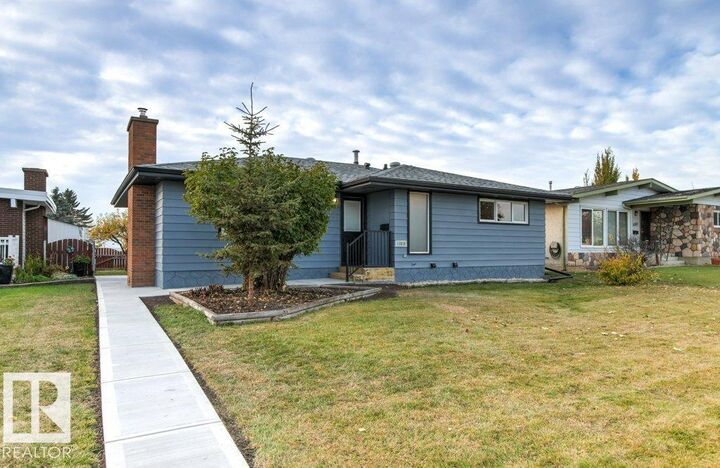
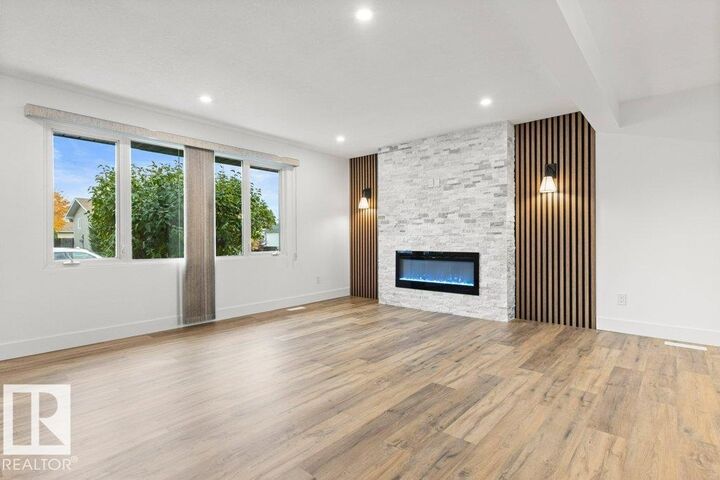
Welcome home to this newly and extensively renovated 1,300 sq. ft. bungalow in family-friendly Northmount! The main floor features three bedrooms, front-load laundry, and a gorgeous kitchen with brand-new stainless steel appliances, including a gas cooktop, wall oven, and a sink overlooking the backyard. The primary suite offers a walk-in closet and a 3-piece ensuite. Downstairs, the non-legal suite has a private entrance, its own laundry, a spacious living area, a 4-piece bath, and two bedrooms—one with its own 3-piece ensuite. Outside, enjoy a fully fenced, landscaped backyard and an oversized, heated, insulated garage. Move-in ready and beautifully finished throughout! (id:41440)
MLS #:
E4514188
E4514188
Lot Size
6,478 SQFT
6,478 SQFT
Type
Single-Family Home
Single-Family Home
Year Built
1971
1971
Style
Bungalow
Bungalow
Listed By
Paul Guevara, 2% Realty Pro
Source
CREA
Last checked Nov 8 2026 at 2:26 AM GMT+0000
CREA
Last checked Nov 8 2026 at 2:26 AM GMT+0000
Bathroom Details
- Full Bathrooms: 4
Interior Features
- Dishwasher
- Microwave
- Stove
- Dryer
- Microwave Range Hood Combo
- Two Washers
- Two Refrigerators
Lot Information
- Level
- Lane
Property Features
- Fireplace: Insert
- Fireplace: Total: 1
- Fireplace: Electric
Heating and Cooling
- Forced Air
- Central Air Conditioning
Basement Information
- Finished
- Full
Parking
- Total: 4
- Detached Garage
- Heated Garage
- Oversize
Stories
- 1
Living Area
- 1,304 sqft
Location
Estimated Monthly Mortgage Payment
*Based on Fixed Interest Rate withe a 30 year term, principal and interest only
Listing price
Down payment
%
Interest rate
%Mortgage calculator estimates are provided by CENTURY 21 Real Estate LLC and are intended for information use only. Your payments may be higher or lower and all loans are subject to credit approval.
Disclaimer: The trademarks REALTOR®, REALTORS®, and the REALTOR® logo are controlled
by The Canadian Real Estate Association (CREA) and identify real estate professionals who are members of CREA. Listing Data Last Updated: 11/7/26 18:26
The trademarks REALTOR®, REALTORS®, and the REALTOR® logo are controlledby The Canadian Real Estate Association (CREA) and identify real estate professionals who are members of CREA. Listing Data Last Updated: 11/7/26 18:26


