

Listing Courtesy of:  CREA / Listed By: eXp Realty
 CREA / Listed By: eXp Realty
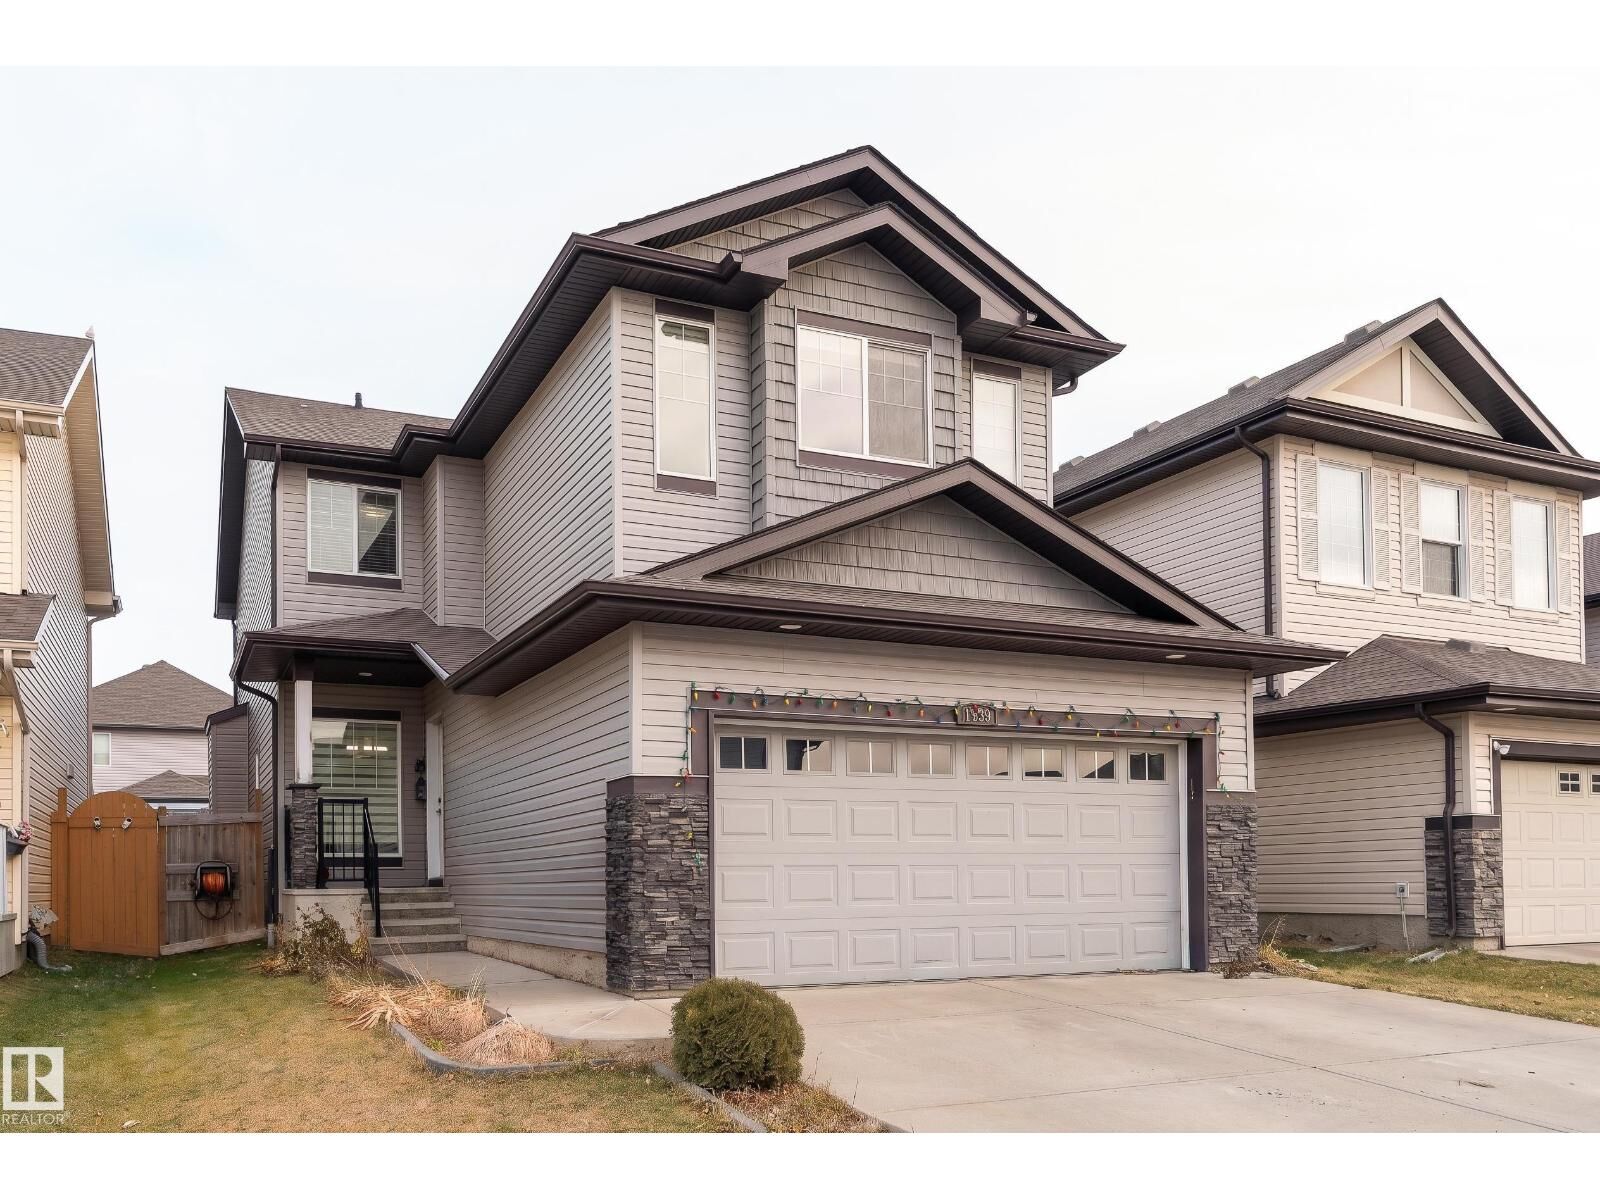
1839 33 St NW Edmonton, AB T6T 0R4
Active (1 Days)
$425,121 (USD)
OPEN HOUSE TIMES
-
OPENSat, Nov 2112 noon - 2:00 pm
-
OPENSun, Nov 2212 noon - 2:00 pm
Description
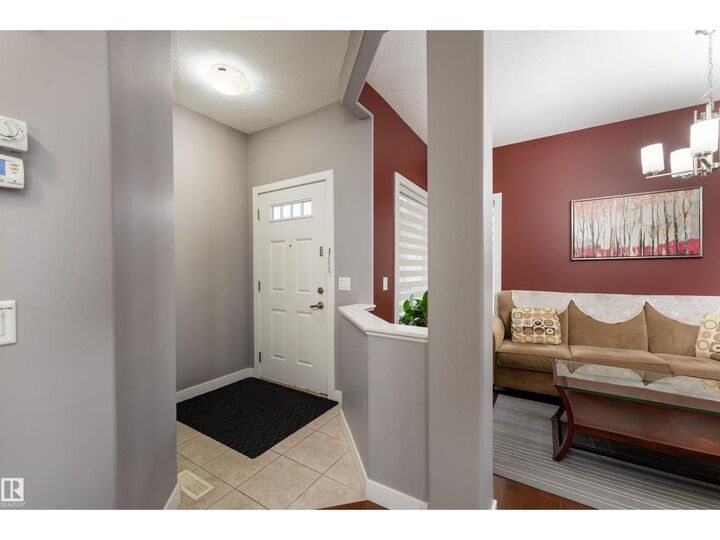
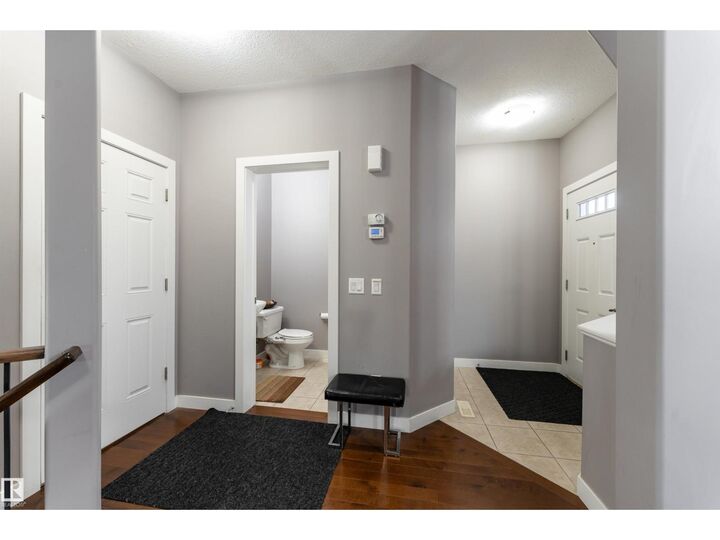
Space to Live, Room to Dream! Discover this beautiful 2-storey home in the sought-after Laurel community, offering 2,234 sq. ft. of comfortable living! Featuring 3 spacious bedrooms, 2.5 bathrooms, a stunning primary suite with a 5-piece ensuite, and a generous upstairs office perfect for working from home. Enjoy cozy evenings by the gas fireplace, a spacious kitchen with gas cooktop, and central A/C for year-round comfort. Step outside to a fully fenced yard with a deck, perfect for entertaining or unwinding. Complete with an attached double garage and an unfinished basement ready for your personal touch. Your next chapter starts here—welcome home! (id:41440)
MLS #:
E4517186
E4517186
Lot Size
4,024 SQFT
4,024 SQFT
Type
Single-Family Home
Single-Family Home
Year Built
2013
2013
Listed By
Christopher R. Gowing, eXp Realty
Source
CREA
Last checked Nov 21 2026 at 3:16 PM GMT+0000
CREA
Last checked Nov 21 2026 at 3:16 PM GMT+0000
Bathroom Details
- Full Bathrooms: 2
- Partial Bathroom: 1
Interior Features
- Washer
- Refrigerator
- Dishwasher
- Stove
- Dryer
- Garage Door Opener
- Oven - Built-In
- Hood Fan
Lot Information
- No Smoking Home
Property Features
- Fireplace: Unknown
- Fireplace: Total: 1
- Fireplace: Gas
Heating and Cooling
- Forced Air
- Central Air Conditioning
Basement Information
- Full
- Unfinished
Parking
- Attached Garage
Stories
- 2
Living Area
- 2,234 sqft
Location
Estimated Monthly Mortgage Payment
*Based on Fixed Interest Rate withe a 30 year term, principal and interest only
Listing price
Down payment
%
Interest rate
%Mortgage calculator estimates are provided by CENTURY 21 Real Estate LLC and are intended for information use only. Your payments may be higher or lower and all loans are subject to credit approval.
Disclaimer: The trademarks REALTOR®, REALTORS®, and the REALTOR® logo are controlled
by The Canadian Real Estate Association (CREA) and identify real estate professionals who are members of CREA. Listing Data Last Updated: 11/21/26 07:16
The trademarks REALTOR®, REALTORS®, and the REALTOR® logo are controlledby The Canadian Real Estate Association (CREA) and identify real estate professionals who are members of CREA. Listing Data Last Updated: 11/21/26 07:16


