

Listing Courtesy of:  CREA / Listed By: Re/Max Excellence
 CREA / Listed By: Re/Max Excellence
 #19 5122 213A St NW Edmonton, AB T6M 1M6
Active (25 Days)
$331,273 (USD)
OPEN HOUSE TIMES
-
OPENSun, Aug 302:00 pm - 4:00 pm
-
OPENSun, Aug 302:00 pm - 4:00 pm
Description
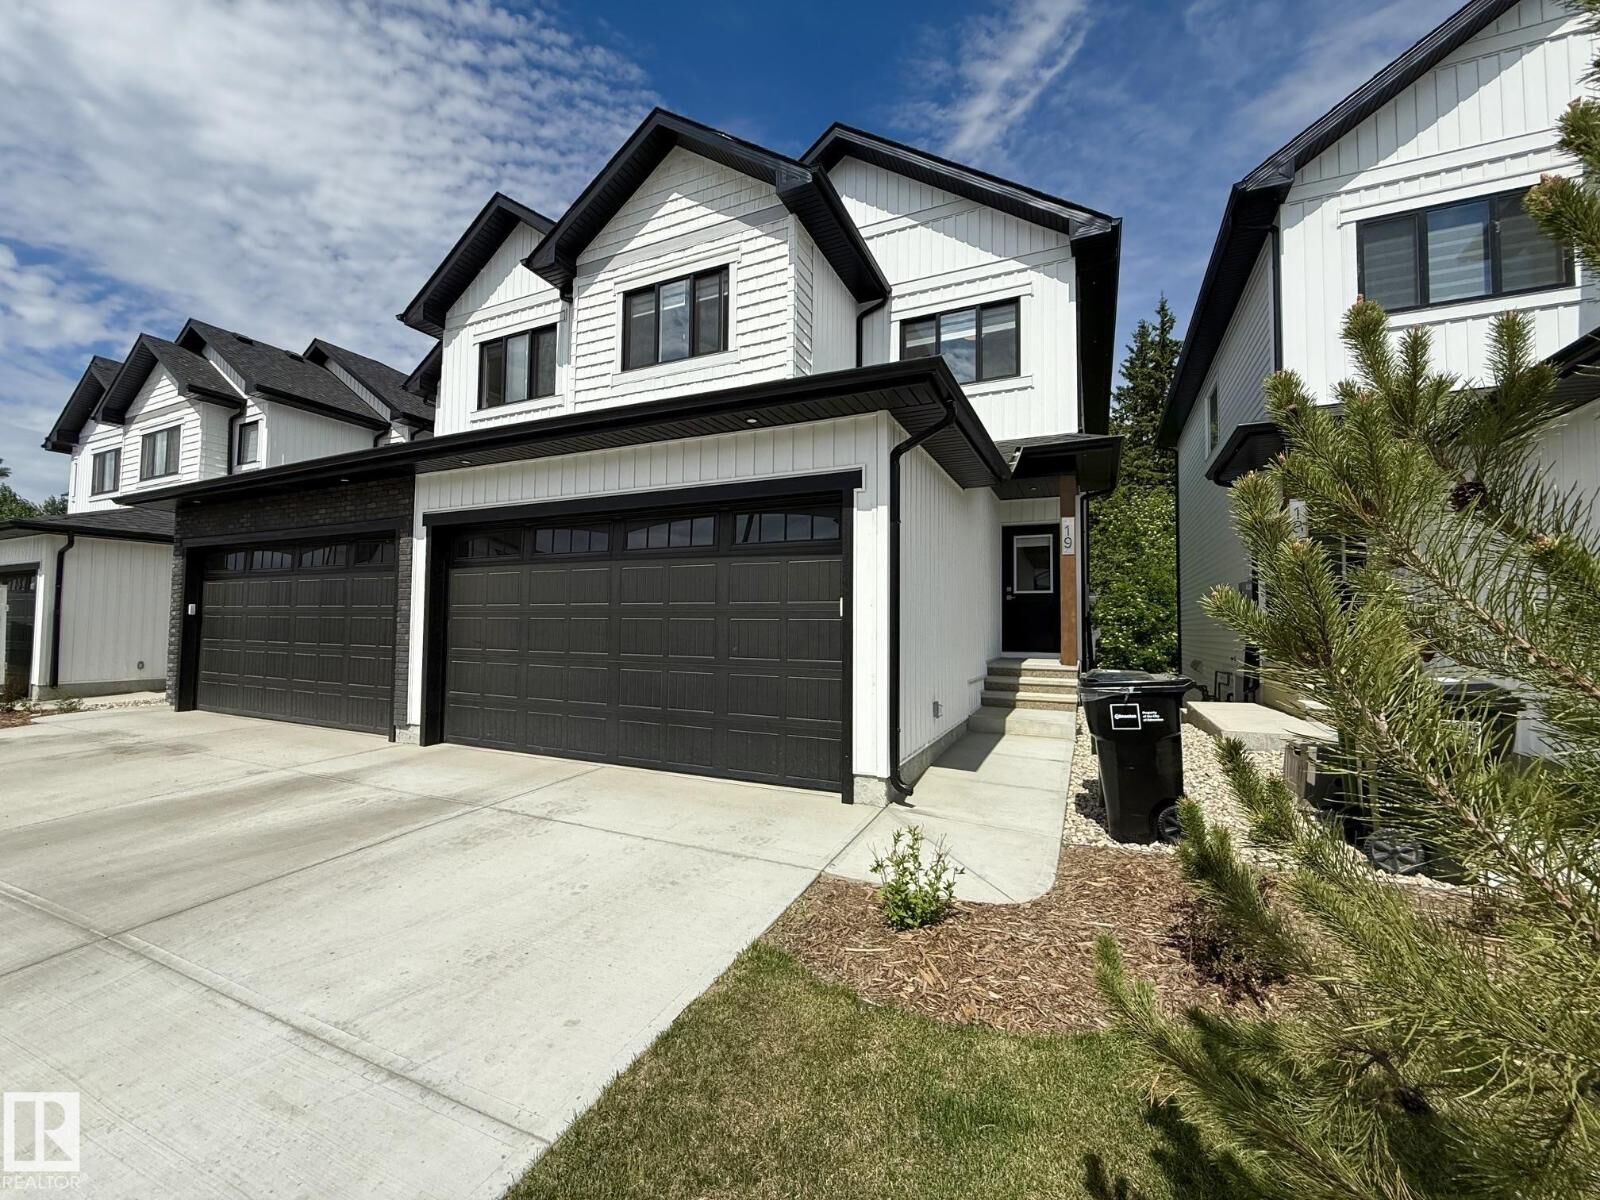
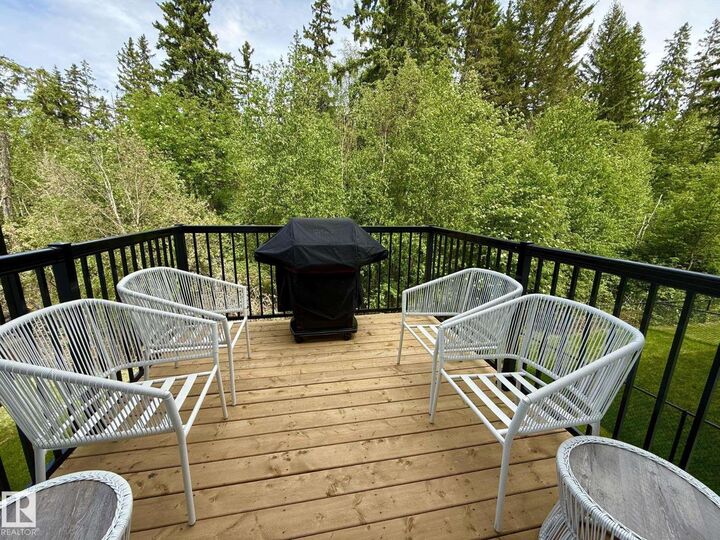
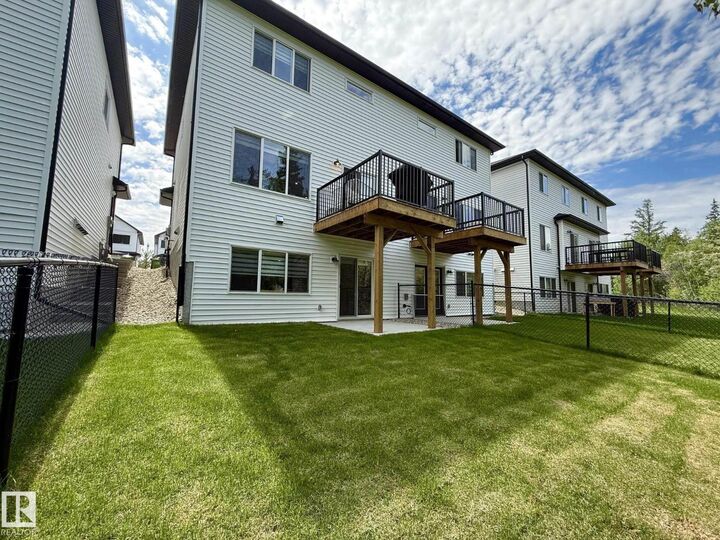
Welcome to CopperWood Close - Looking for lifestyle, sunlight, walkout, privacy, flexibility, modern low-maintenance family living with walkout lifestyle. This 1,597 sq.ft Willow model features a WALKOUT basement facing the trees & Fully Fenced Yard. There are 3 bedrooms and 2.5 bathrooms. The open-concept main level offers 9' ceilings, luxury vinyl plank flooring, a refined kitchen with quartz countertops, Walk-Through-Pantry & upgraded S/S appliances. A bright living room flows seamlessly into the dining area - ideal for daily living & entertaining. Upstairs features plush carpeting, a bonus room, convenient top-floor laundry & a primary bedroom with a walk-in closet & a bright 4-pc ensuite. 2 additional bedrooms share a full bathroom, with full linen closet behind bathroom door. The Walkout Basement is undeveloped with high ceilings. There's parking for 4 thanks to the attached double garage & driveway, plus it is covered by a 10-year NHW. Brand New Custom Blinds Package Included. (id:41440)
MLS #:
E4501829
E4501829
Type
Condo
Condo
Year Built
2025
2025
Views
Ravine View
Ravine View
Listed By
Dwight C. Jones, Re/Max Excellence
Source
CREA
Last checked Aug 27 2026 at 11:10 PM GMT+0000
CREA
Last checked Aug 27 2026 at 11:10 PM GMT+0000
Bathroom Details
- Full Bathrooms: 2
- Partial Bathroom: 1
Interior Features
- Washer
- Refrigerator
- Dishwasher
- Stove
- Dryer
- Window Coverings
- Garage Door Opener
- Microwave Range Hood Combo
- Garage Door Opener Remote(s)
Lot Information
- No Smoking Home
- Ravine
- Closet Organizers
- No Animal Home
- Environmental Reserve
- Exterior Walls- 2X6
Heating and Cooling
- Forced Air
Basement Information
- Full
- Walk Out
- Unfinished
Homeowners Association Information
- Dues: $64
Parking
- Total: 4
- Attached Garage
- Stall
Stories
- 2
Living Area
- 1,598 sqft
Listing Price History
Date
Event
Price
% Change
$ (+/-)
Aug 27, 2026
Price Changed
$459,900
-2%
-$10,000
Location
Estimated Monthly Mortgage Payment
*Based on Fixed Interest Rate withe a 30 year term, principal and interest only
Listing price
Down payment
%
Interest rate
%Mortgage calculator estimates are provided by CENTURY 21 Real Estate LLC and are intended for information use only. Your payments may be higher or lower and all loans are subject to credit approval.
Disclaimer: The trademarks REALTOR®, REALTORS®, and the REALTOR® logo are controlled
by The Canadian Real Estate Association (CREA) and identify real estate professionals who are members of CREA. Listing Data Last Updated: 8/27/26 16:10
The trademarks REALTOR®, REALTORS®, and the REALTOR® logo are controlledby The Canadian Real Estate Association (CREA) and identify real estate professionals who are members of CREA. Listing Data Last Updated: 8/27/26 16:10


