

Listing Courtesy of:  CREA / Listed By: Re/Max Excellence
 CREA / Listed By: Re/Max Excellence
 #203 9720 106 St NW Edmonton, AB T5K 0K8
Active (1 Days)
$420,584 (USD)
OPEN HOUSE TIMES
-
OPENSat, Oct 171:00 pm - 3:00 pm
Description
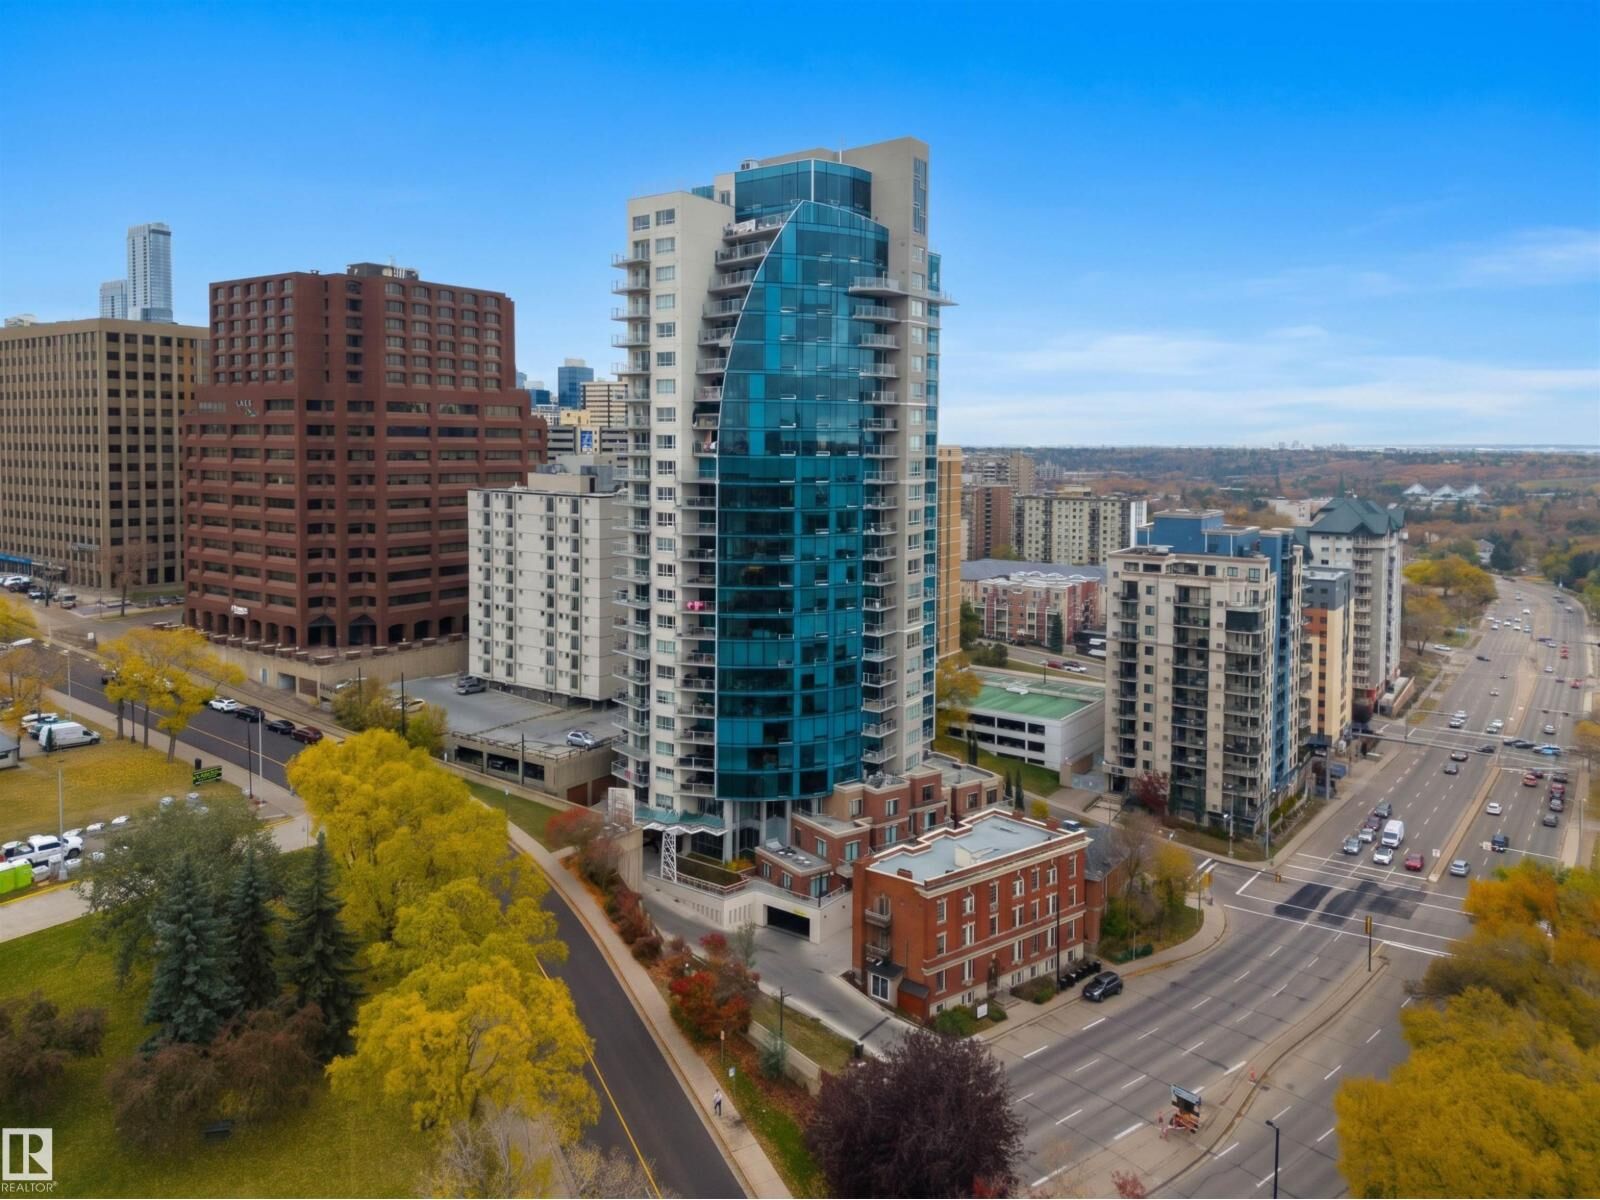
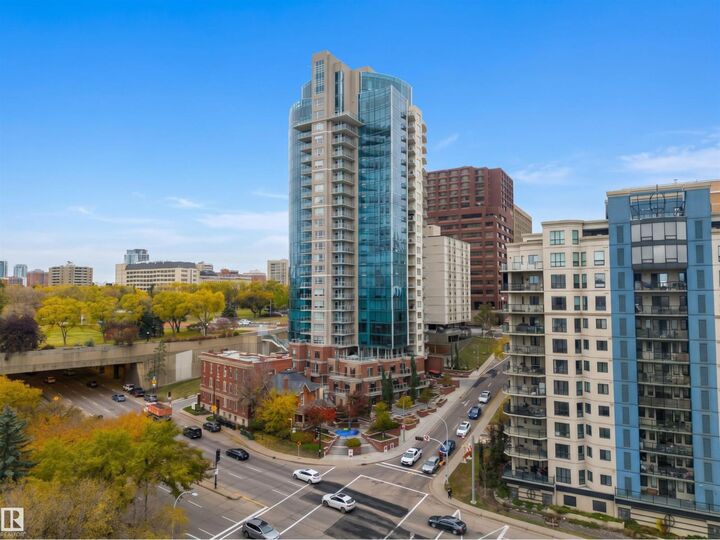
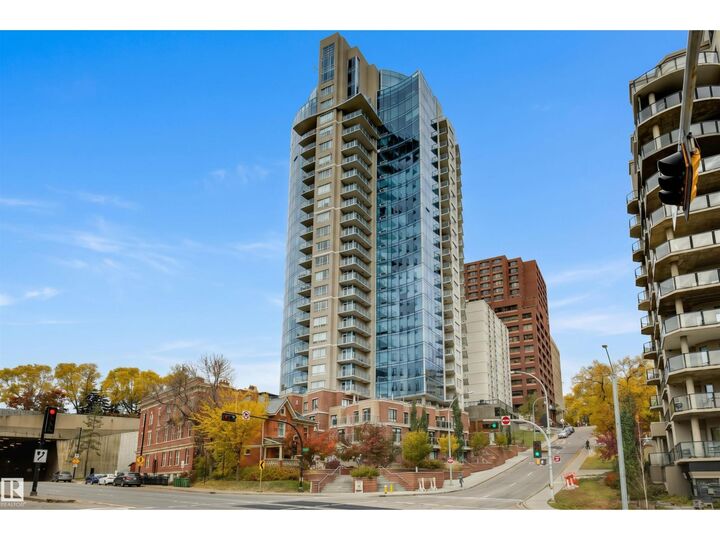
Rarely does an opportunity like this hit the market! One of only 6 townhouse-style residences in YEG's luxurious Symphony Tower, this nearly 1,550 sq ft home offers 2 beds, 2.5 baths & a truly unique downtown lifestyle. Concrete & steel construction with massive triple-pane industrial-style windows floods the home with natural light. Restaurants & cafés are steps from your exterior entrance, while private townhouse access through Symphony Tower leads to a resident-only pedway to the Legislature Grounds & River Valley. Inside: Open concept kitchen/living on the main level, a large office or secondary living space on the lower level, a massive primary retreat with WIC + ensuite on the 3rd floor, granite, Jenn-Air 6-burner GAS range, engineered hardwood, open-riser stairs, fireplace & central A/C. Enjoy 3 private balconies + front terrace, TWO side-by-side titled heated underground stalls, gym & party room with outdoor terrace featuring incredible River Valley + fireworks views. Some photos virtually staged. (id:41440)
MLS #:
E4512678
E4512678
Lot Size
219 SQFT
219 SQFT
Type
Townhouse
Townhouse
Year Built
2018
2018
Views
City View
City View
Listed By
Clare Packer, Re/Max Excellence
Source
CREA
Last checked Oct 13 2026 at 12:45 AM GMT+0000
CREA
Last checked Oct 13 2026 at 12:45 AM GMT+0000
Bathroom Details
- Full Bathrooms: 2
- Partial Bathroom: 1
Interior Features
- Washer
- Refrigerator
- Dishwasher
- Gas Stove(s)
- Dryer
- Window Coverings
- Microwave Range Hood Combo
- Garage Door Opener Remote(s)
Lot Information
- See Remarks
- Hillside
- No Smoking Home
- Closet Organizers
Property Features
- Fireplace: Insert
- Fireplace: Total: 1
- Fireplace: Electric
Heating and Cooling
- Forced Air
- Central Air Conditioning
Homeowners Association Information
- Dues: $770
Parking
- Total: 2
- Underground
- Heated Garage
- Parkade
Stories
- 3
Living Area
- 1,541 sqft
Location
Estimated Monthly Mortgage Payment
*Based on Fixed Interest Rate withe a 30 year term, principal and interest only
Listing price
Down payment
%
Interest rate
%Mortgage calculator estimates are provided by CENTURY 21 Real Estate LLC and are intended for information use only. Your payments may be higher or lower and all loans are subject to credit approval.
Disclaimer: The trademarks REALTOR®, REALTORS®, and the REALTOR® logo are controlled
by The Canadian Real Estate Association (CREA) and identify real estate professionals who are members of CREA. Listing Data Last Updated: 10/12/26 17:45
The trademarks REALTOR®, REALTORS®, and the REALTOR® logo are controlledby The Canadian Real Estate Association (CREA) and identify real estate professionals who are members of CREA. Listing Data Last Updated: 10/12/26 17:45


