

Listing Courtesy of:  CREA / Listed By: Maxwell Challenge Realty
 CREA / Listed By: Maxwell Challenge Realty
2225 194A St NW Edmonton, AB T6M 3J2
Active (8 Days)
$424,770 (USD)
OPEN HOUSE TIMES
-
OPENSun, Nov 812 noon - 4:00 pm
-
OPENSun, Nov 812 noon - 4:00 pm
Description
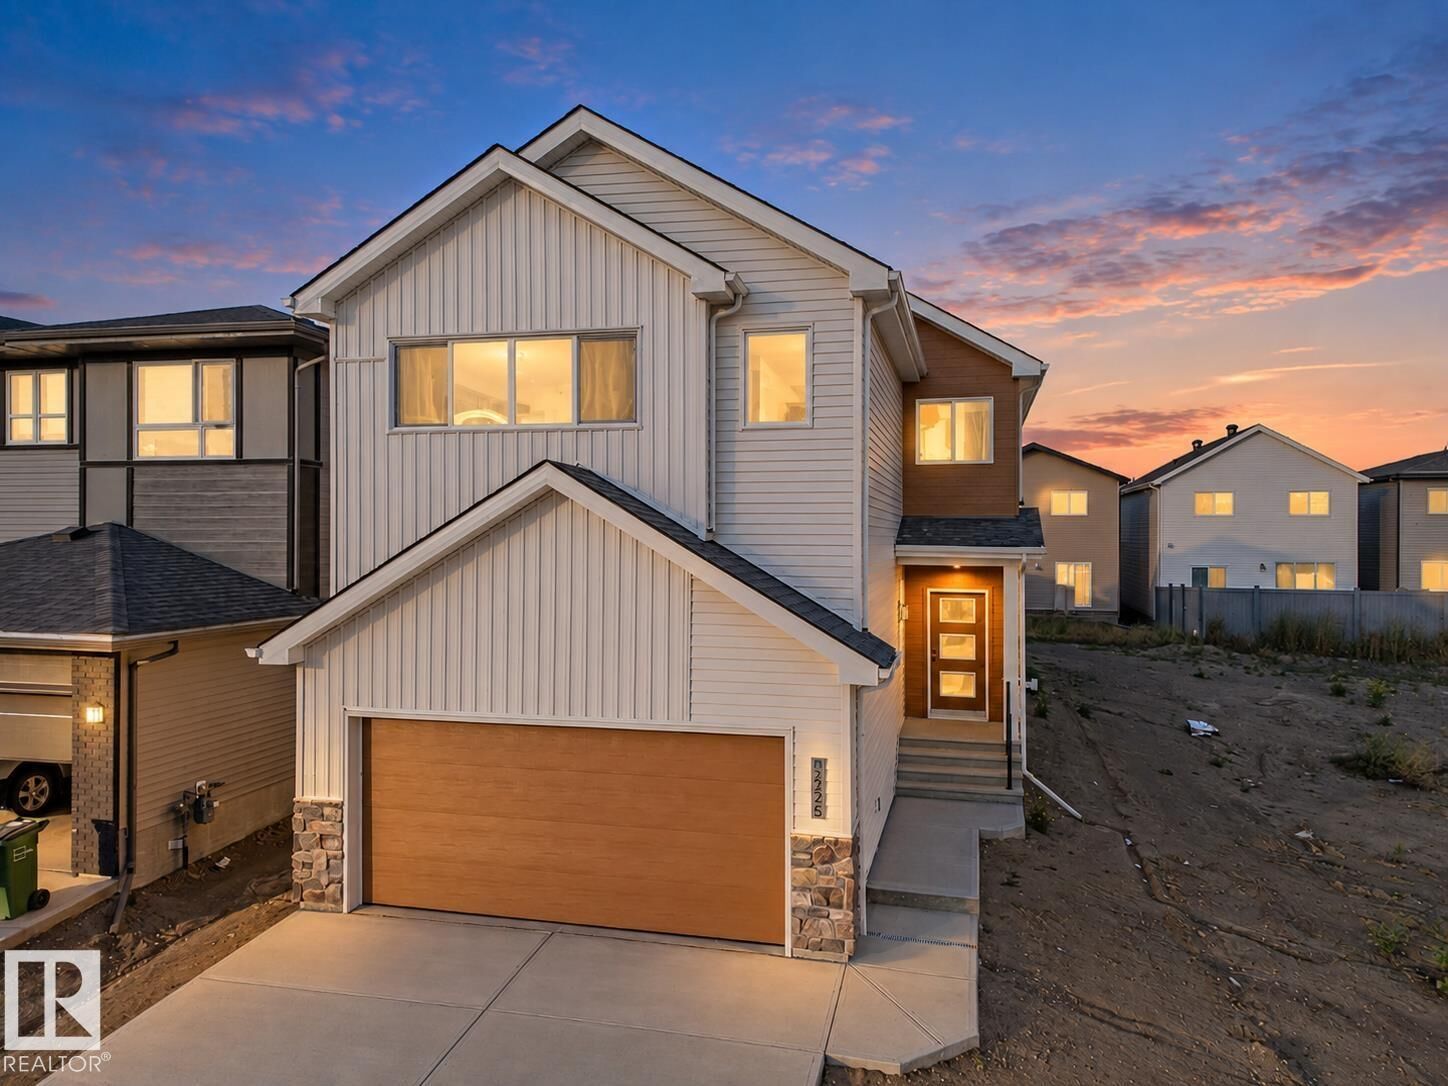
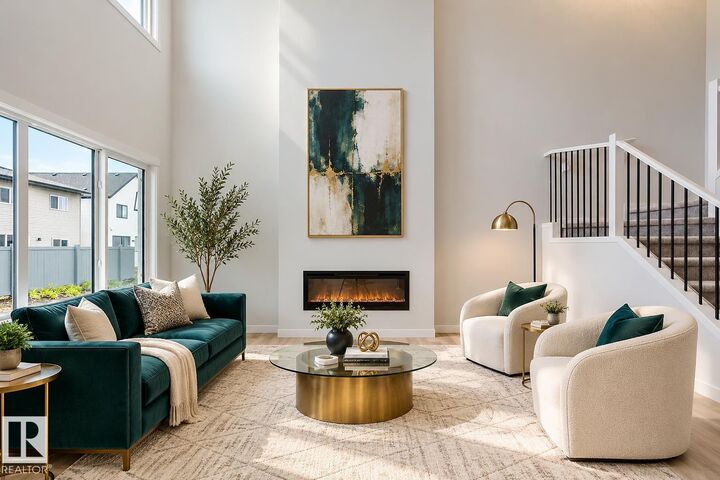
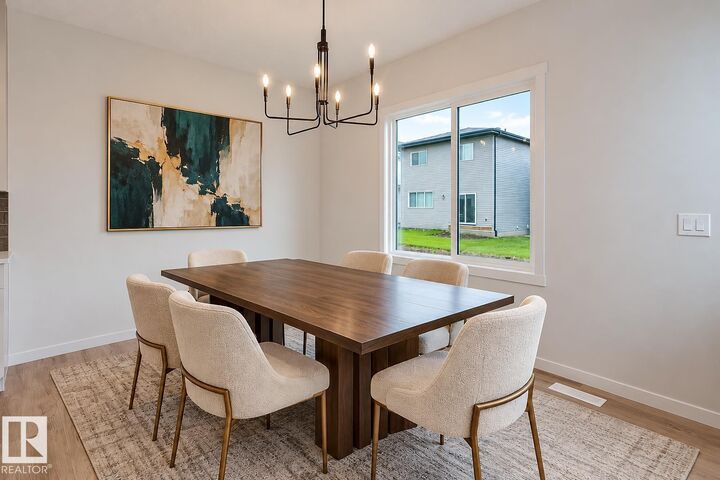
Welcome to this stunning Coventry Home, where beautiful design meets the moments that make a house a home! Featuring a SEPARATE ENTRANCE, this home welcomes you with a breathtaking open-to-below living room, soaring ceilings, natural light & a gorgeous fireplace that creates the perfect place to gather. The heart of the home is a chef-inspired kitchen with quartz counters, S/S appliances, tile backsplash, elegant cabinetry & a walk-through pantry connecting to the mudroom. The dining area is perfect for making memories, while a main floor den & half bath add flexibility. Upstairs, escape to your luxurious primary retreat with a WIC & spa-inspired 5pc ensuite featuring dual sinks, soaker tub & stand-up shower. Two more bedrooms, a bonus room, full bath & upstairs laundry offer room for everyone to grow. More than a home, it's where your next chapter begins! Backed by the Alberta New Home Warranty Program. Some photos virtually staged. (id:41440)
MLS #:
E4515011
E4515011
Lot Size
3,699 SQFT
3,699 SQFT
Type
Single-Family Home
Single-Family Home
Year Built
2026
2026
Listed By
Matthew G. Harrison, Maxwell Challenge Realty
Source
CREA
Last checked Nov 7 2026 at 11:54 PM GMT+0000
CREA
Last checked Nov 7 2026 at 11:54 PM GMT+0000
Bathroom Details
- Full Bathrooms: 2
- Partial Bathroom: 1
Interior Features
- Refrigerator
- Dishwasher
- Microwave
- Stove
- Hood Fan
Property Features
- Fireplace: Unknown
- Fireplace: Total: 1
- Fireplace: Electric
Heating and Cooling
- Forced Air
Basement Information
- Full
- Unfinished
Parking
- Attached Garage
Stories
- 2
Living Area
- 2,151 sqft
Location
Estimated Monthly Mortgage Payment
*Based on Fixed Interest Rate withe a 30 year term, principal and interest only
Listing price
Down payment
%
Interest rate
%Mortgage calculator estimates are provided by CENTURY 21 Real Estate LLC and are intended for information use only. Your payments may be higher or lower and all loans are subject to credit approval.
Disclaimer: The trademarks REALTOR®, REALTORS®, and the REALTOR® logo are controlled
by The Canadian Real Estate Association (CREA) and identify real estate professionals who are members of CREA. Listing Data Last Updated: 11/7/26 15:54
The trademarks REALTOR®, REALTORS®, and the REALTOR® logo are controlledby The Canadian Real Estate Association (CREA) and identify real estate professionals who are members of CREA. Listing Data Last Updated: 11/7/26 15:54


