

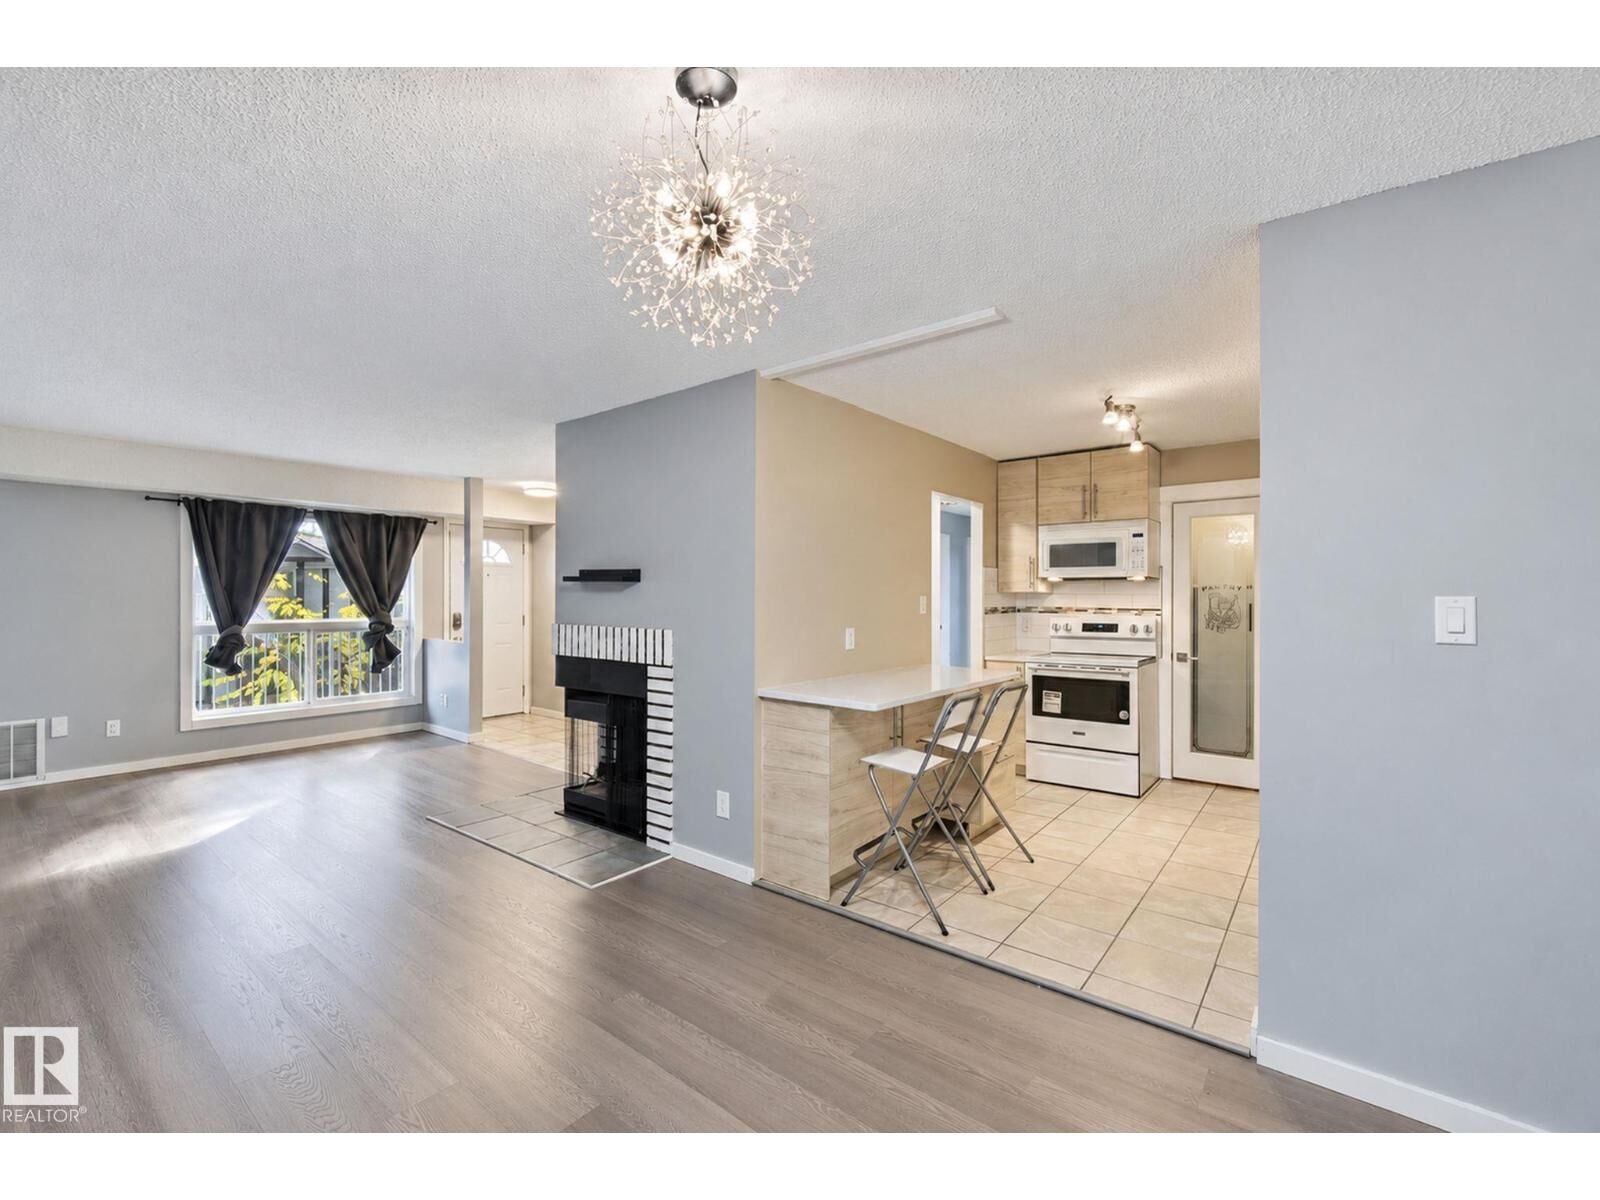
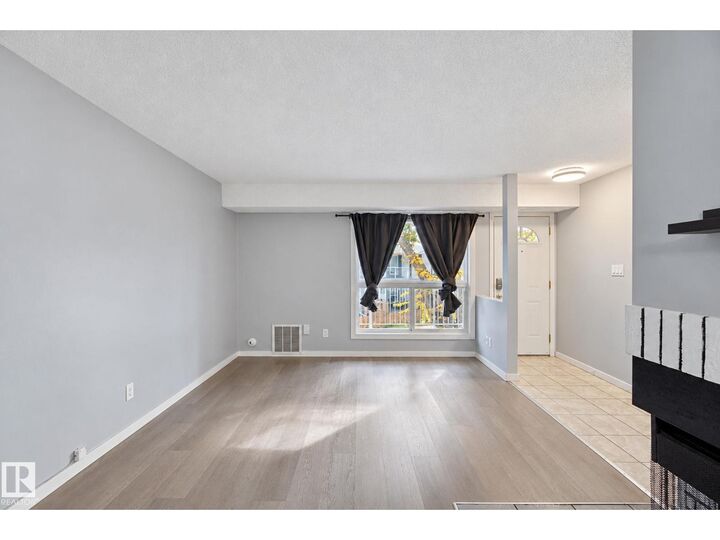
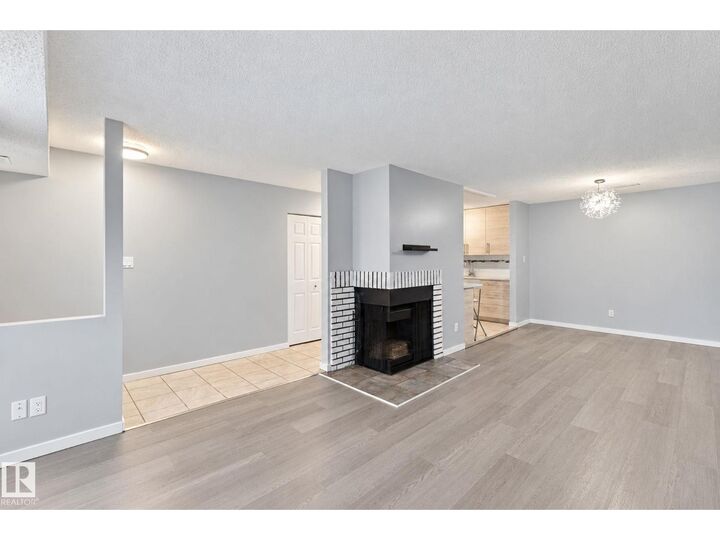
Listing Courtesy of:  CREA / Listed By: Sterling Real Estate
 CREA / Listed By: Sterling Real Estate
39 3111 142 Av NW Edmonton, AB T5Y 2H6
Active (1 Days)
$128,881 (USD)
MLS #:
E4517179
E4517179
Type
Townhouse
Townhouse
Year Built
1981
1981
Style
Bungalow, Carriage
Bungalow, Carriage
Listed By
Amina Khalif, Sterling Real Estate
Source
CREA
Last checked Nov 21 2026 at 4:16 PM GMT+0000
CREA
Last checked Nov 21 2026 at 4:16 PM GMT+0000
Bathroom Details
- Full Bathroom: 1
Interior Features
- Refrigerator
- Dishwasher
- Stove
- Microwave Range Hood Combo
- Washer/Dryer Stack-Up
- Freezer
Lot Information
- See Remarks
- Closet Organizers
Property Features
- Fireplace: Unknown
- Fireplace: Total: 1
Heating and Cooling
- Forced Air
Homeowners Association Information
- Dues: $272
Parking
- Total: 1
- Stall
Stories
- 1
Living Area
- 1,066 sqft
Location
Estimated Monthly Mortgage Payment
*Based on Fixed Interest Rate withe a 30 year term, principal and interest only
Listing price
Down payment
%
Interest rate
%Mortgage calculator estimates are provided by CENTURY 21 Real Estate LLC and are intended for information use only. Your payments may be higher or lower and all loans are subject to credit approval.
Disclaimer: The trademarks REALTOR®, REALTORS®, and the REALTOR® logo are controlled
by The Canadian Real Estate Association (CREA) and identify real estate professionals who are members of CREA. Listing Data Last Updated: 11/21/26 08:16
The trademarks REALTOR®, REALTORS®, and the REALTOR® logo are controlledby The Canadian Real Estate Association (CREA) and identify real estate professionals who are members of CREA. Listing Data Last Updated: 11/21/26 08:16



Description