

Listing Courtesy of:  CREA / Listed By: Century 21 Leading
 CREA / Listed By: Century 21 Leading
4107 5 Av SW Edmonton, AB T6X 2L7
Active (7 Days)
$425,054 (USD)
OPEN HOUSE TIMES
-
OPENSun, Nov 82:00 pm - 4:00 pm
Description
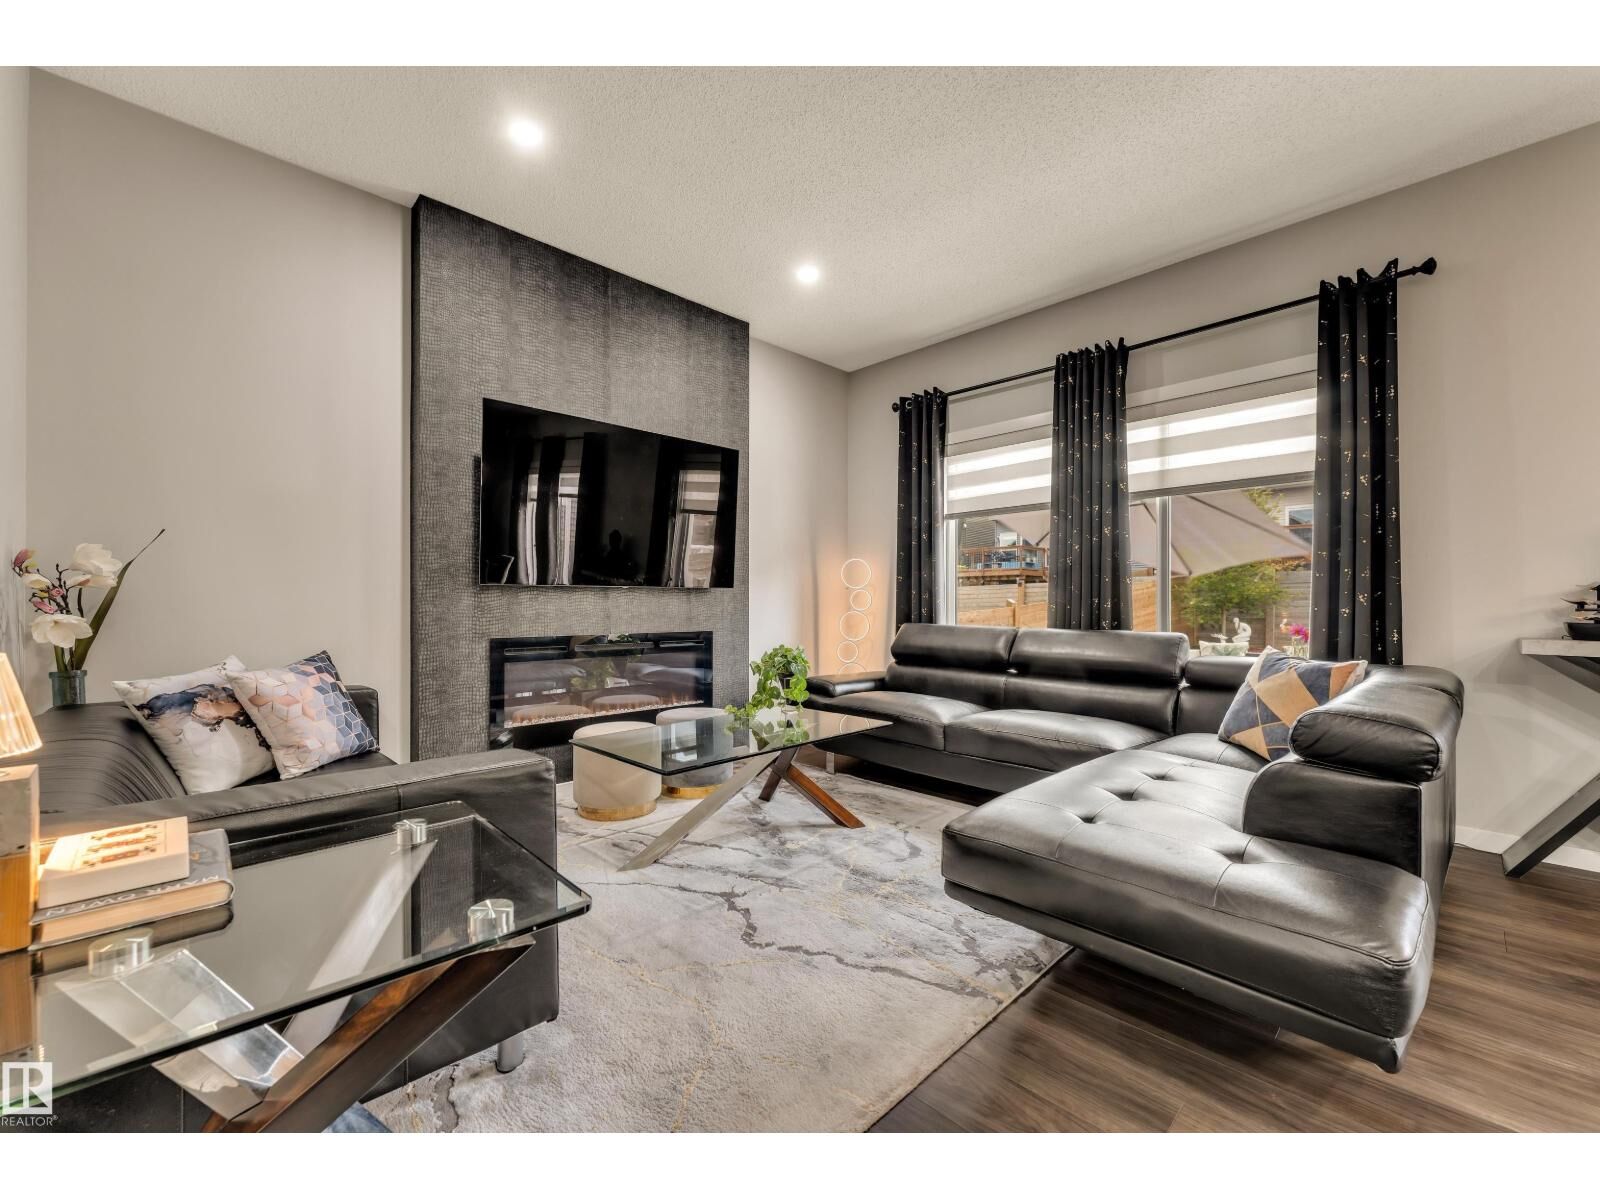
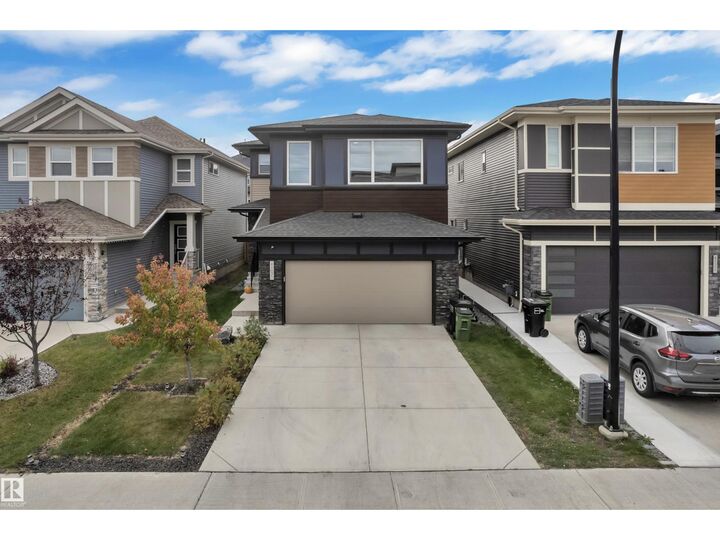
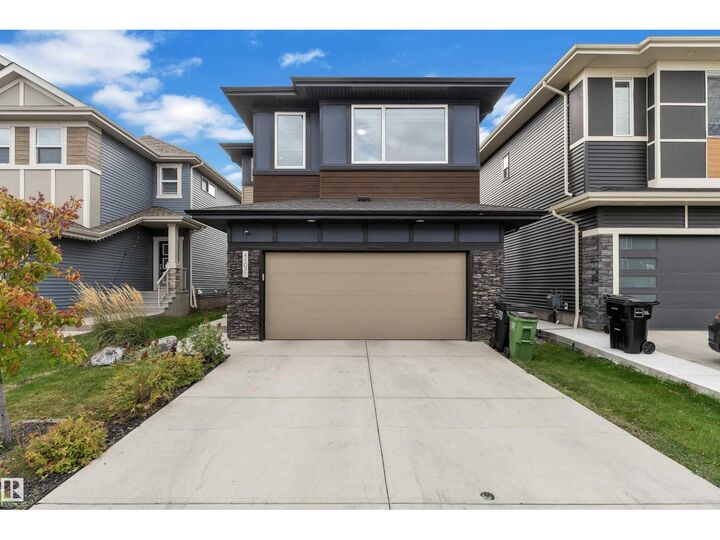
Welcome to this beautiful and well maintained home built by Bedrock Homes nested in Charlesworth community. Home is situated on a massive 4295 sqft REGULAR lot, boasting big backyard and an oversized deck. Main floor features 9ft ceilings, a good size foyer, open concept kitchen, big living room, functional dining area, a mud room and a powder room. Upstairs you will find a massive primary bedroom with feature wall and 5 pc ensuite with a very functional layout. 2nd floor also offers 2 decent sized secondary bedrooms both with feature walls, a full bath, oversized bonus room and a laundry room for added convenience. This house has a triple TRIPLE TANDEM GARAGE which can easily park 3 vehicles and is equipped with a level 2 EV charging outlet. The basement is unfinished and awaiting your personal touch. Make this home yours today! (id:41440)
MLS #:
E4514947
E4514947
Lot Size
4,297 SQFT
4,297 SQFT
Type
Single-Family Home
Single-Family Home
Year Built
2019
2019
Listed By
. Amrinder Singh, Century 21 Leading
Source
CREA
Last checked Nov 7 2026 at 11:24 PM GMT+0000
CREA
Last checked Nov 7 2026 at 11:24 PM GMT+0000
Bathroom Details
- Full Bathrooms: 2
- Partial Bathroom: 1
Interior Features
- Washer
- Refrigerator
- Dishwasher
- Stove
- Dryer
- Garage Door Opener
- Garage Door Opener Remote(s)
Heating and Cooling
- Forced Air
Basement Information
- Full
- Unfinished
Parking
- Attached Garage
Stories
- 2
Living Area
- 2,060 sqft
Location
Estimated Monthly Mortgage Payment
*Based on Fixed Interest Rate withe a 30 year term, principal and interest only
Listing price
Down payment
%
Interest rate
%Mortgage calculator estimates are provided by CENTURY 21 Real Estate LLC and are intended for information use only. Your payments may be higher or lower and all loans are subject to credit approval.
Disclaimer: The trademarks REALTOR®, REALTORS®, and the REALTOR® logo are controlled
by The Canadian Real Estate Association (CREA) and identify real estate professionals who are members of CREA. Listing Data Last Updated: 11/7/26 15:24
The trademarks REALTOR®, REALTORS®, and the REALTOR® logo are controlledby The Canadian Real Estate Association (CREA) and identify real estate professionals who are members of CREA. Listing Data Last Updated: 11/7/26 15:24


