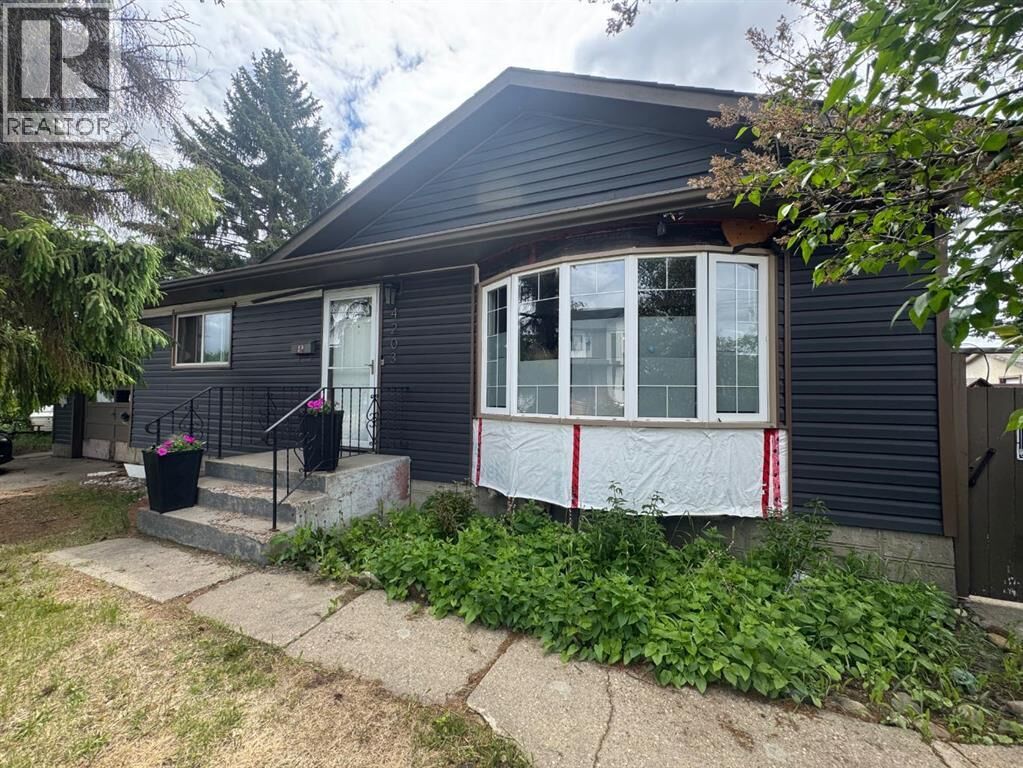
4203 106 Avenue Edmonton, AB T6A 1E1
Listing Courtesy of:  CREA / Listed By: Royal Lepage Rose Country Realty

  4203 106 Avenue Edmonton, AB T6A 1E1

Active (24 Days)
$313,014 (USD)
4
BED
2
BATH
1,021
SQFT

Description

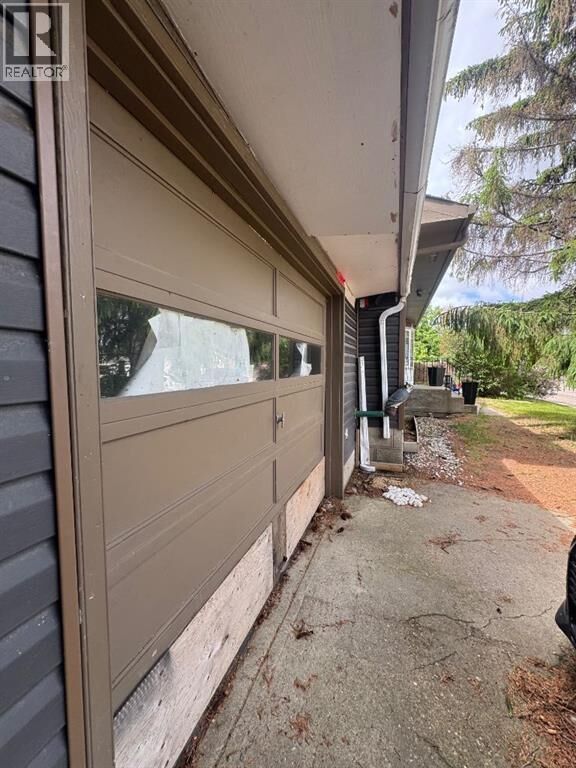
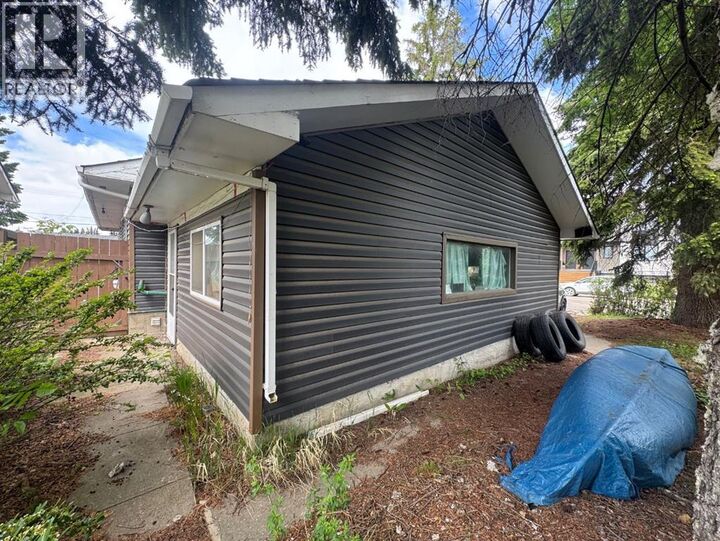
Welcome to Gold Bar, a highly desirable river valley community. This 6200 sq ft lot presents a fantastic opportunity to build in a well established neighborhood surrounded by parks, trails, outdoor beauty and recreation. Featuring 4 bedrooms and 2 bathrooms, it is the ideal home for your family's next chapter. Whether you choose to enjoy or update the interior to reflect your personal style and lifestyle, the possibilities here are plentiful. The functional kitchen greets you with bright white cabinetry, a generous amount of storage for all your cookware, a double sink, well designed to make everyday living easy. Full of charm, the cozy dining area features a new bay window, creating a bright space to enjoy your morning coffee while taking in views of the generous sized backyard. The arched opening leads you into a massive living room designed for comfort & connection, the perfect place to relax and enjoy quality time with family and friends. On the main level, you’ll also find stunning hardwood flooring throughout the majority of the living space, with many upgraded vinyl windows that enhance energy efficiency and fill the home with natural light. There are three comfortable bedrooms, complemented by a fully renovated 4-piece bathroom. The lower level is nearly complete and provides one bedroom, a huge family room, and a recently upgraded 2-piece bathroom, adding valuable additional living space. The laundry room is exceptionally large, with an further storage options and plenty of space to help make laundry day a breeze. The lower level is finished off with a storage room, excellent for all your organization needs and to tuck away all your seasonal must haves. The side entrance provides the potential to separate the main and lower level. Outside, this property impresses with an attached garage as well as a second detached garage, complete with a workshop and a new overhead door that is perfect for projects, vehicles, storage, and additional workspace. Y our fully fenced backyard provides the a sensational outdoor escape, complete with a dog run, firepit, garden space, a very special tree that is flourishing right from the Okanagan (see the apple photo) and plenty of room to design your own private oasis. Significant upgrades throughout the property are new sewer lines, shingles on both the home and garages, eavestroughs, multiple vinyl windows, electrical, vinyl siding, a recently updated 2-piece bathroom, new flooring, and fencing. Come see everything this incredible location & property has to offer! (id:41440)

MLS #:
A2320388
Taxes
$4,223(2026)
Lot Size
6,200 SQFT
Type
Single-Family Home
Year Built
1958
Style
Bungalow

Listed By

Nancy Snook, Royal Lepage Rose Country Realty
Source
CREA
Last checked Jul 8 2026 at 8:36 AM GMT+0000
Bathroom Details
  • Full Bathroom: 1
  • Partial Bathroom: 1
Interior Features
  • Refrigerator
  • Dishwasher
  • Stove
  • Hood Fan
Subdivision
  • Gold Bar
Lot Information
  • Back Lane
Property Features
  • Foundation: Poured Concrete
Heating and Cooling
  • Forced Air
  • Natural Gas
  • None
Basement Information
  • Full
  • Partially Finished
Flooring
  • Laminate
  • Hardwood
  • Vinyl
  • Tile
Exterior Features
  • Vinyl Siding
Parking
  • Total: 4
  • Attached Garage
  • Detached Garage
  • Parking Pad
Stories
  • 1
Living Area
  • 1,021 sqft
Location
   
Calculate drive times to this property
 
Powered by INRIX® Drive Time

Powered by Walk Score®

Estimated Monthly Mortgage Payment

*Based on Fixed Interest Rate withe a 30 year term, principal and interest only

Listing price
Down payment
%
Interest rate
%
Mortgage calculator estimates are provided by CENTURY 21 Real Estate LLC and are intended for information use only. Your payments may be higher or lower and all loans are subject to credit approval.
Disclaimer: REALTOR.CA The trademarks REALTOR®, REALTORS®, and the REALTOR® logo are controlled
by The Canadian Real Estate Association (CREA) and identify real estate professionals who are members of CREA. Listing Data Last Updated: 7/8/26 01:36
