

Listing Courtesy of:  CREA / Listed By: The Agency North Central Alberta
 CREA / Listed By: The Agency North Central Alberta
 #54 4403 Riverbend Rd NW Edmonton, AB T6H 5S9
Active (1 Days)
$160,651 (USD)
OPEN HOUSE TIMES
-
OPENSat, Sep 1912:30 pm - 1:30 pm
Description
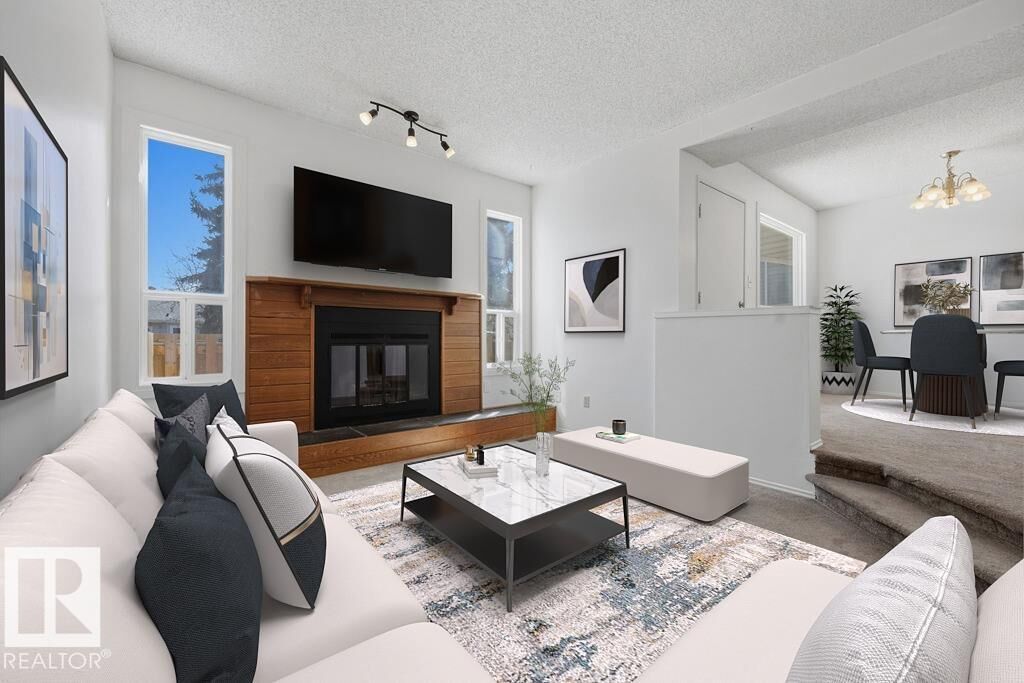
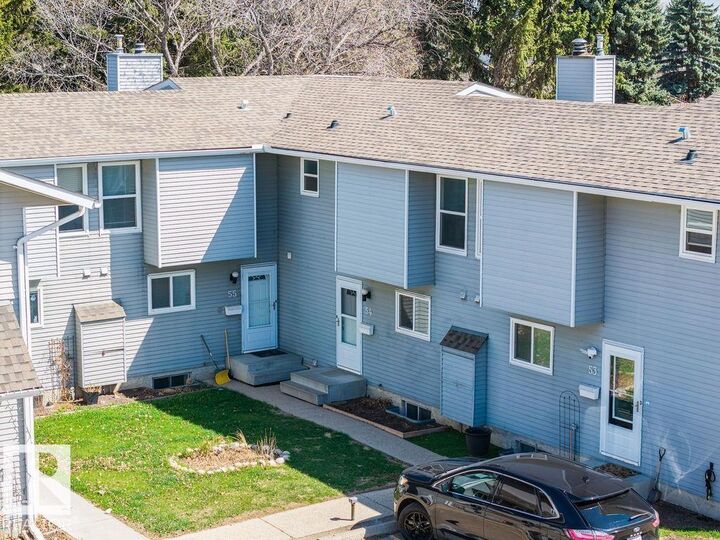
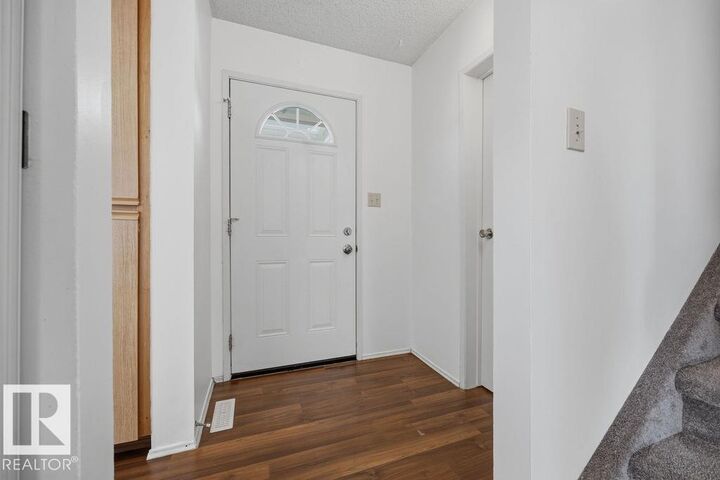
Welcome to The Riverbend in prestigious Ramsey Heights. This bright and beautifully updated townhome features fresh paint throughout, a fully finished basement, and a huge low-maintenance backyard perfect for a patio set, gazebo, and summer entertaining. The main floor offers a spacious living room with a cozy wood-burning fireplace that was recently WETT inspected, a convenient 2-piece powder room for guests, a huge dining area, and a functional kitchen with room for either an island or a breakfast table and chairs. With a west-facing front and east-facing backyard, the home is filled with natural light all day long. Upstairs you’ll find 3 great-sized bedrooms and a large 5-piece bathroom with double sinks, excellent counter space, and plenty of storage. The finished basement adds a spacious rec room, large utility/storage area, and brand new washer and dryer. Parking stall directly out front. Fantastic location right across from a field and minutes to schools, shops, Whitemud and river valley trails. (id:41440)
MLS #:
E4509484
E4509484
Type
Townhouse
Townhouse
Year Built
1981
1981
Listed By
Jessica S. Gurney, The Agency North Central Alberta
Source
CREA
Last checked Sep 19 2026 at 1:35 PM GMT+0000
CREA
Last checked Sep 19 2026 at 1:35 PM GMT+0000
Bathroom Details
- Full Bathroom: 1
- Partial Bathroom: 1
Interior Features
- Washer
- Refrigerator
- Dishwasher
- Stove
- Dryer
- Hood Fan
Lot Information
- No Smoking Home
- No Animal Home
Property Features
- Fireplace: Insert
- Fireplace: Total: 1
- Fireplace: Wood
Heating and Cooling
- Forced Air
Basement Information
- Finished
- Full
Homeowners Association Information
- Dues: $260
Parking
- Stall
Stories
- 2
Living Area
- 1,176 sqft
Location
Estimated Monthly Mortgage Payment
*Based on Fixed Interest Rate withe a 30 year term, principal and interest only
Listing price
Down payment
%
Interest rate
%Mortgage calculator estimates are provided by CENTURY 21 Real Estate LLC and are intended for information use only. Your payments may be higher or lower and all loans are subject to credit approval.
Disclaimer: The trademarks REALTOR®, REALTORS®, and the REALTOR® logo are controlled
by The Canadian Real Estate Association (CREA) and identify real estate professionals who are members of CREA. Listing Data Last Updated: 9/19/26 06:35
The trademarks REALTOR®, REALTORS®, and the REALTOR® logo are controlledby The Canadian Real Estate Association (CREA) and identify real estate professionals who are members of CREA. Listing Data Last Updated: 9/19/26 06:35


