

Listing Courtesy of:  CREA / Listed By: eXp Realty
 CREA / Listed By: eXp Realty
 7135 Edgemont Wy NW Edmonton, AB T6M 1K1
Active (5 Days)
$546,639 (USD)
OPEN HOUSE TIMES
-
OPENSun, Aug 301:00 pm - 3:00 pm
Description
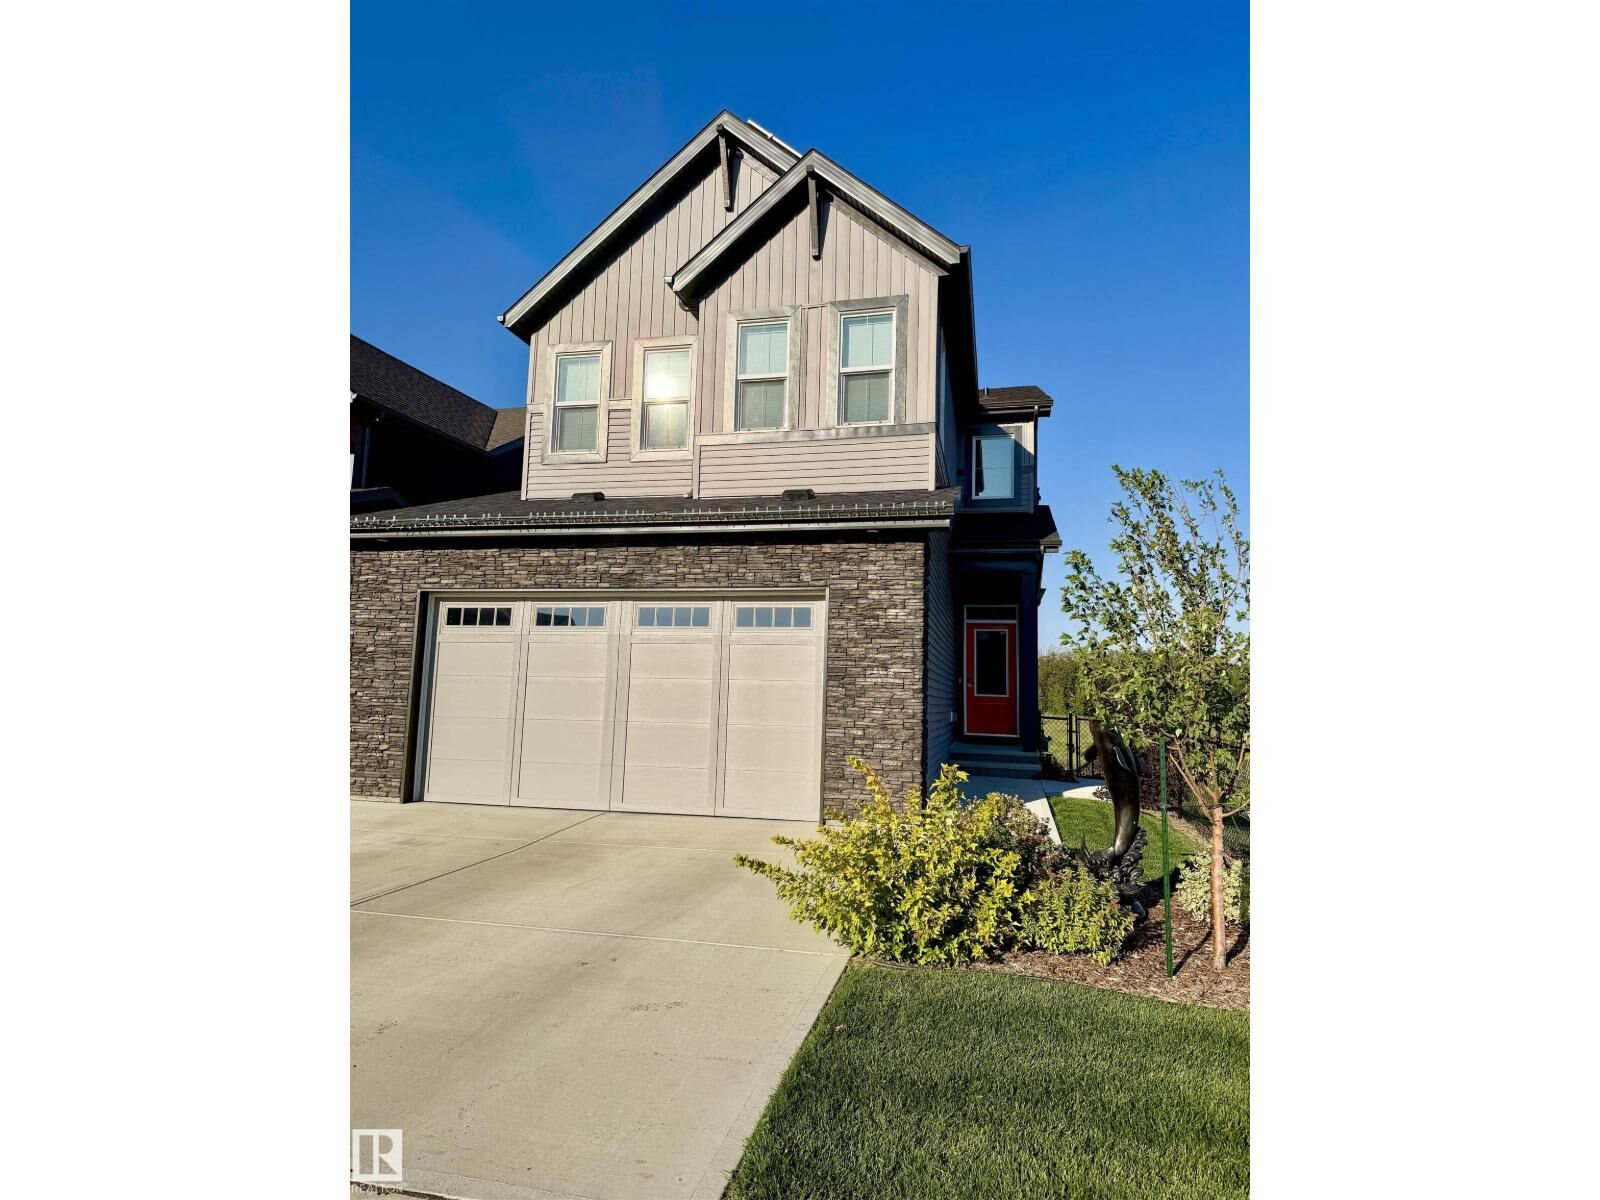
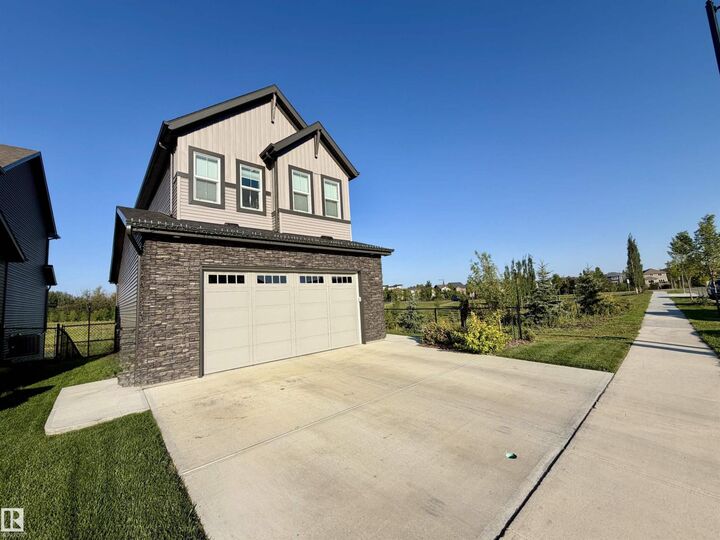
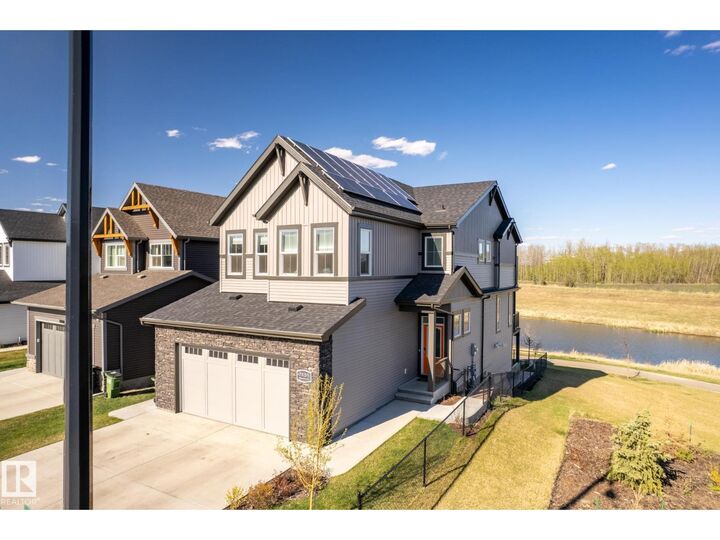
Luxury Meets Functionality in This Stunning Corner-Lot Home backing on a Peaceful Pond. Step into refined living with this exclusive 2022-built home offering privacy, space, and scenic tranquility. This modern residence is designed to impress with over 9-foot ceilings on the main floor and an abundance of natural light throughout. 3 Spacious Bedrooms + Bonus Room – Versatile living for families, professionals, and guests. 3.5 Bathrooms – Including a spa-like master ensuite with a walk-in closet and private deck. Open-Concept Main Floor – Seamlessly flows into the living, dining, and kitchen spaces. Oversized Garage – Includes an extra fridge and ample room for storage or hobbies. Smart Home Features – Program thermostat, smart door lock, water leak and freezer detectors, and garage door opener. Energy-Efficient Design – Solar panels, triple-pane dual Low-E Argon windows, 2x6 construction, R20 insulated in basement. Gas BBQ Hookups for walkout basement and main, Get Ready to be Impressed! (id:41440)
MLS #:
E4505182
E4505182
Lot Size
4,276 SQFT
4,276 SQFT
Type
Single-Family Home
Single-Family Home
Year Built
2022
2022
Listed By
Cheryl Watt, eXp Realty
Source
CREA
Last checked Aug 28 2026 at 1:10 AM GMT+0000
CREA
Last checked Aug 28 2026 at 1:10 AM GMT+0000
Bathroom Details
- Full Bathrooms: 3
- Partial Bathroom: 1
Interior Features
- Washer
- Dishwasher
- Microwave
- Gas Stove(s)
- Dryer
- Window Coverings
- Garage Door Opener
- Hood Fan
- Garage Door Opener Remote(s)
- Two Refrigerators
Lot Information
- Corner Site
- No Smoking Home
Property Features
- Fireplace: Unknown
- Fireplace: Total: 1
- Fireplace: Electric
Heating and Cooling
- Forced Air
- Central Air Conditioning
Basement Information
- Finished
- Full
- Walk Out
Parking
- Attached Garage
Stories
- 2
Living Area
- 2,131 sqft
Location
Estimated Monthly Mortgage Payment
*Based on Fixed Interest Rate withe a 30 year term, principal and interest only
Listing price
Down payment
%
Interest rate
%Mortgage calculator estimates are provided by CENTURY 21 Real Estate LLC and are intended for information use only. Your payments may be higher or lower and all loans are subject to credit approval.
Disclaimer: The trademarks REALTOR®, REALTORS®, and the REALTOR® logo are controlled
by The Canadian Real Estate Association (CREA) and identify real estate professionals who are members of CREA. Listing Data Last Updated: 8/27/26 18:10
The trademarks REALTOR®, REALTORS®, and the REALTOR® logo are controlledby The Canadian Real Estate Association (CREA) and identify real estate professionals who are members of CREA. Listing Data Last Updated: 8/27/26 18:10


