

Listing Courtesy of:  CREA / Listed By: Sterling Real Estate
 CREA / Listed By: Sterling Real Estate
 904 Knottwood S NW Edmonton, AB T6K 3C3
Active (2 Days)
$392,051 (USD)
OPEN HOUSE TIMES
-
OPENFri, Sep 411:00 am - 3:00 pm
-
OPENFri, Sep 411:00 am - 3:00 pm
-
OPENSat, Sep 511:00 am - 3:00 pm
-
OPENSat, Sep 511:00 am - 3:00 pm
show more
show more
Description
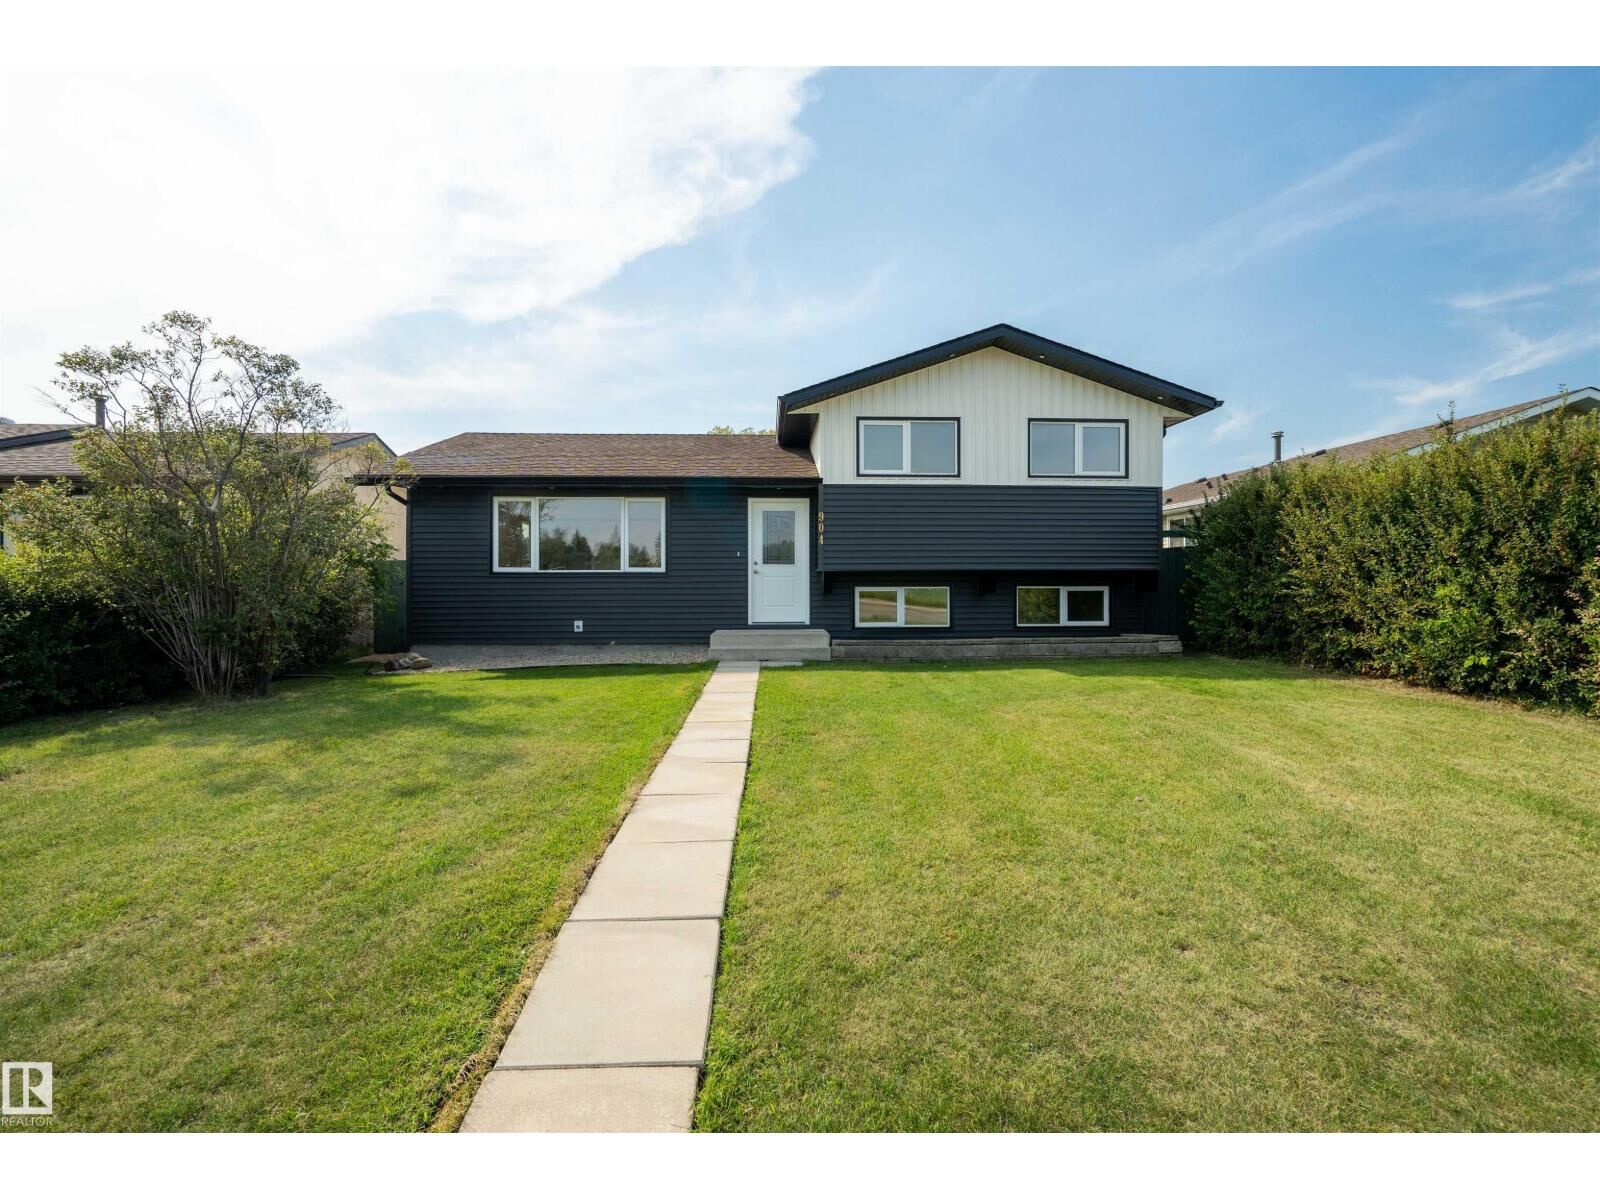
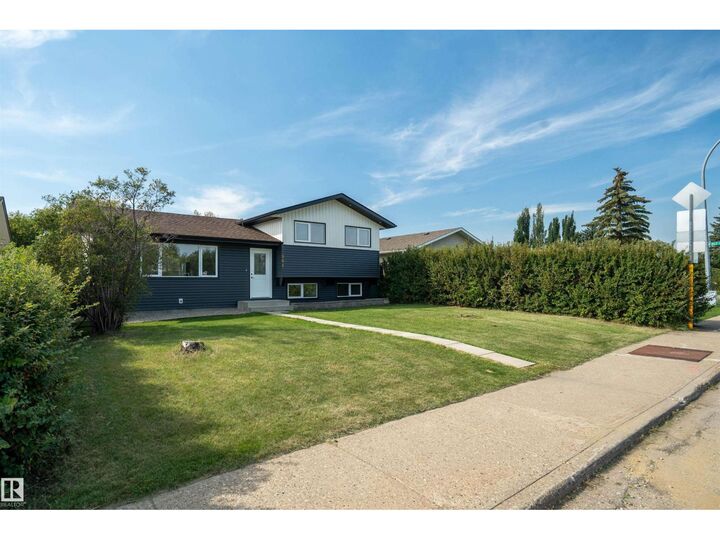
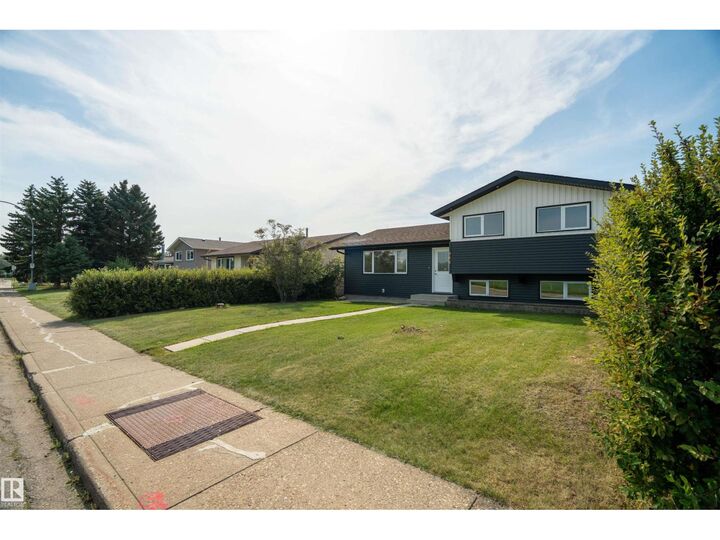
Gorgeous Fully Renovated 3-Level Split in Prime Menisa Welcome to this rare, top-to-bottom modernized 3-level split located in the heart of the established Southeast community of Menisa. This home delivers the ultimate win-win: THE MATURE TREES, GENEROUS LOT SIZE, AND BREATHING ROOM OF AN ESTABLISHED NEIGHBOURHOOD, PAIRED WITH A STUNNING BRAND-NEW INTERIOR WHERE EVERYTHING HAS BEEN UPDATED. Key Property Features * Spacious Living: Featuring a massive living room, a dedicated dining area, and a half bathroom on the main level. * Chef’s Kitchen: The modern, elegant island kitchen serves as the heart of the home, equipped with brand-new appliances. * Upper Level: Includes the private Primary Bedroom, two additional bedrooms, and a stylish 3-piece bathroom. * Basement Offers a complete living space featuring a full kitchen, living room, a 3-piece bathroom, a laundry room, and a functional crawl space for extra storage. * Convenience & Access: Features dual laundry setups an oversized double car garage. (id:41440)
MLS #:
E4506211
E4506211
Type
Single-Family Home
Single-Family Home
Year Built
1977
1977
Listed By
Sterling Real Estate
Source
CREA
Last checked Aug 31 2026 at 3:20 PM GMT+0000
CREA
Last checked Aug 31 2026 at 3:20 PM GMT+0000
Bathroom Details
- Full Bathrooms: 2
- Partial Bathroom: 1
Interior Features
- Dishwasher
- Stove
- Dryer
- Hood Fan
- Two Stoves
- Two Washers
- Two Refrigerators
Lot Information
- No Smoking Home
- No Animal Home
- Park/Reserve
Heating and Cooling
- Forced Air
- Central Air Conditioning
Basement Information
- Finished
- Full
Parking
- Detached Garage
Living Area
- 1,125 sqft
Location
Estimated Monthly Mortgage Payment
*Based on Fixed Interest Rate withe a 30 year term, principal and interest only
Listing price
Down payment
%
Interest rate
%Mortgage calculator estimates are provided by CENTURY 21 Real Estate LLC and are intended for information use only. Your payments may be higher or lower and all loans are subject to credit approval.
Disclaimer: The trademarks REALTOR®, REALTORS®, and the REALTOR® logo are controlled
by The Canadian Real Estate Association (CREA) and identify real estate professionals who are members of CREA. Listing Data Last Updated: 8/31/26 08:20
The trademarks REALTOR®, REALTORS®, and the REALTOR® logo are controlledby The Canadian Real Estate Association (CREA) and identify real estate professionals who are members of CREA. Listing Data Last Updated: 8/31/26 08:20


