

Listing Courtesy of:  CREA / Listed By: Re/Max Excellence
 CREA / Listed By: Re/Max Excellence
935 18 Av NW Edmonton, AB T6T 2X3
Active (1 Days)
$451,004 (USD)
OPEN HOUSE TIMES
-
OPENSat, Nov 72:00 pm - 4:00 pm
Description
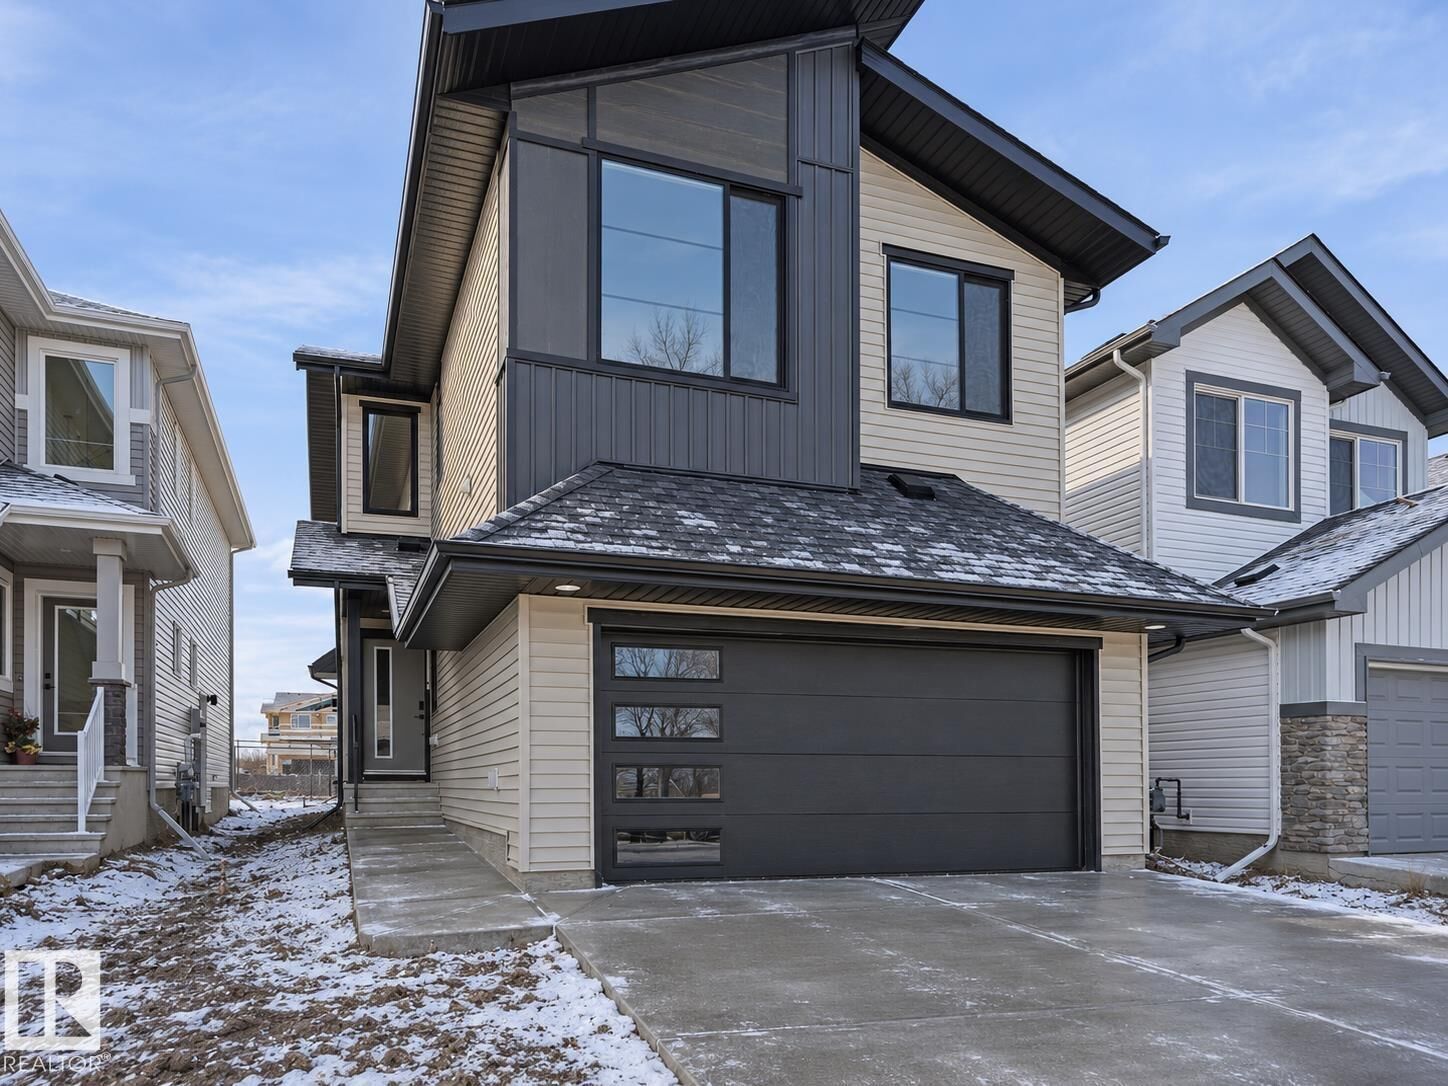
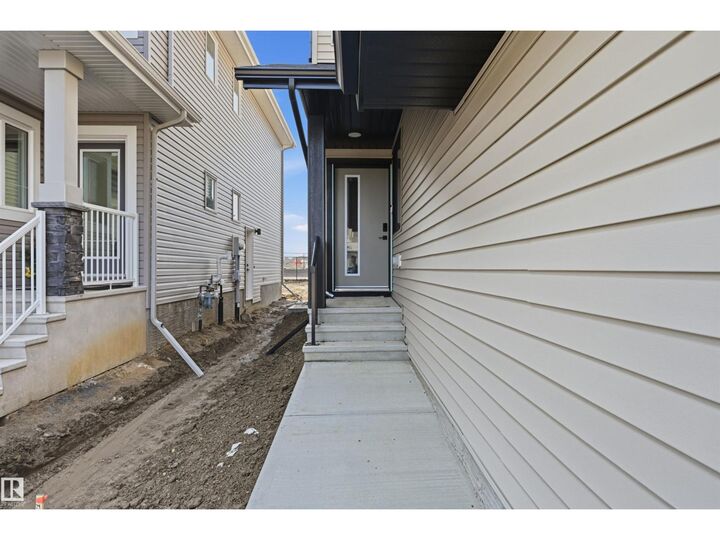
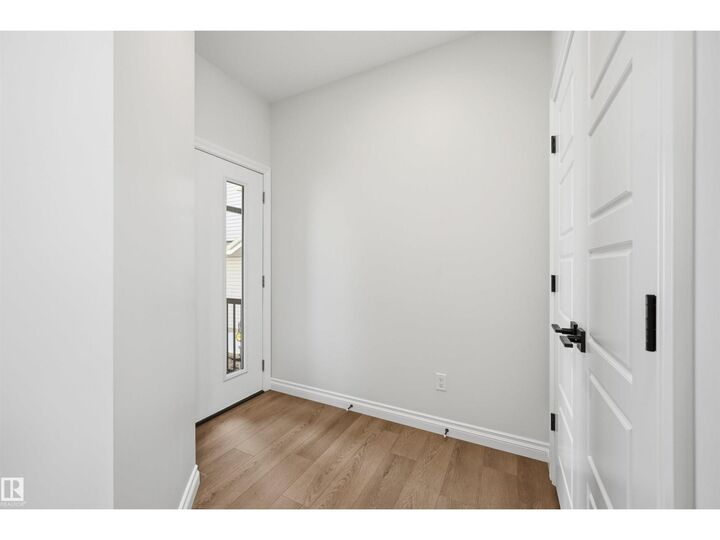
BRAND NEW Landmark home in ASTER w/ ALL APPLIANCES & WINDOW COVERINGS INCLUDED! Backing onto a walking path, it pairs stylish finishes w/ functional design. A MAIN FLOOR BEDROOM & FULL BATH suit guests or multi-generational living, while the SIDE ENTRANCE adds future basement potential. The OPEN TO BELOW living room features a cozy fireplace & tons of natural light. Kitchen boasts brand-new stainless steel appliances, waterfall island w/ eating bar, ceiling-height cabinets, quartz counters & large pantry. Upstairs, a roomy bonus rm, 2 more bedrooms & laundry w/ floor drain join the primary retreat w/ walk-in closet & 5-pc ensuite featuring DOUBLE SINKS, soaker tub & shower. SAVE ON UTILITIES w/ ENERGY EFFICIENT UPGRADES: tankless water heater, high-velocity heating, HRV, 3-stage air purification, triple-pane windows, R50 insulation, spray-foamed garage, basement frost wall & more. Minutes to Meadows Rec Center, schools, shopping & Henday! LIST PRICE INCL GST & 1st TIME BUYERS may qualify for a GST REBATE! (id:41440)
MLS #:
E4515198
E4515198
Type
Single-Family Home
Single-Family Home
Year Built
2026
2026
Listed By
Alan H. Gee, Re/Max Excellence
Source
CREA
Last checked Nov 3 2026 at 11:40 AM GMT+0000
CREA
Last checked Nov 3 2026 at 11:40 AM GMT+0000
Bathroom Details
- Full Bathrooms: 3
Interior Features
- Washer
- Refrigerator
- Dishwasher
- Microwave
- Stove
- Dryer
- Window Coverings
- Garage Door Opener
- Hood Fan
- Garage Door Opener Remote(s)
Lot Information
- See Remarks
- No Back Lane
- No Smoking Home
- Closet Organizers
- No Animal Home
Property Features
- Fireplace: Unknown
- Fireplace: Total: 1
- Fireplace: Electric
Heating and Cooling
- Forced Air
Basement Information
- Full
- Unfinished
Parking
- Total: 4
- Attached Garage
Stories
- 2
Living Area
- 2,065 sqft
Location
Estimated Monthly Mortgage Payment
*Based on Fixed Interest Rate withe a 30 year term, principal and interest only
Listing price
Down payment
%
Interest rate
%Mortgage calculator estimates are provided by CENTURY 21 Real Estate LLC and are intended for information use only. Your payments may be higher or lower and all loans are subject to credit approval.
Disclaimer: The trademarks REALTOR®, REALTORS®, and the REALTOR® logo are controlled
by The Canadian Real Estate Association (CREA) and identify real estate professionals who are members of CREA. Listing Data Last Updated: 11/3/26 03:40
The trademarks REALTOR®, REALTORS®, and the REALTOR® logo are controlledby The Canadian Real Estate Association (CREA) and identify real estate professionals who are members of CREA. Listing Data Last Updated: 11/3/26 03:40


