

Listing Courtesy of:  CREA / Listed By: Maxwell Devonshire Realty
 CREA / Listed By: Maxwell Devonshire Realty
9549 72 Av NW Edmonton, AB T6E 0Y5
Active (8 Days)
$403,797 (USD)
OPEN HOUSE TIMES
-
OPENSun, Nov 81:00 pm - 3:00 pm
-
OPENSun, Nov 81:00 pm - 3:00 pm
Description
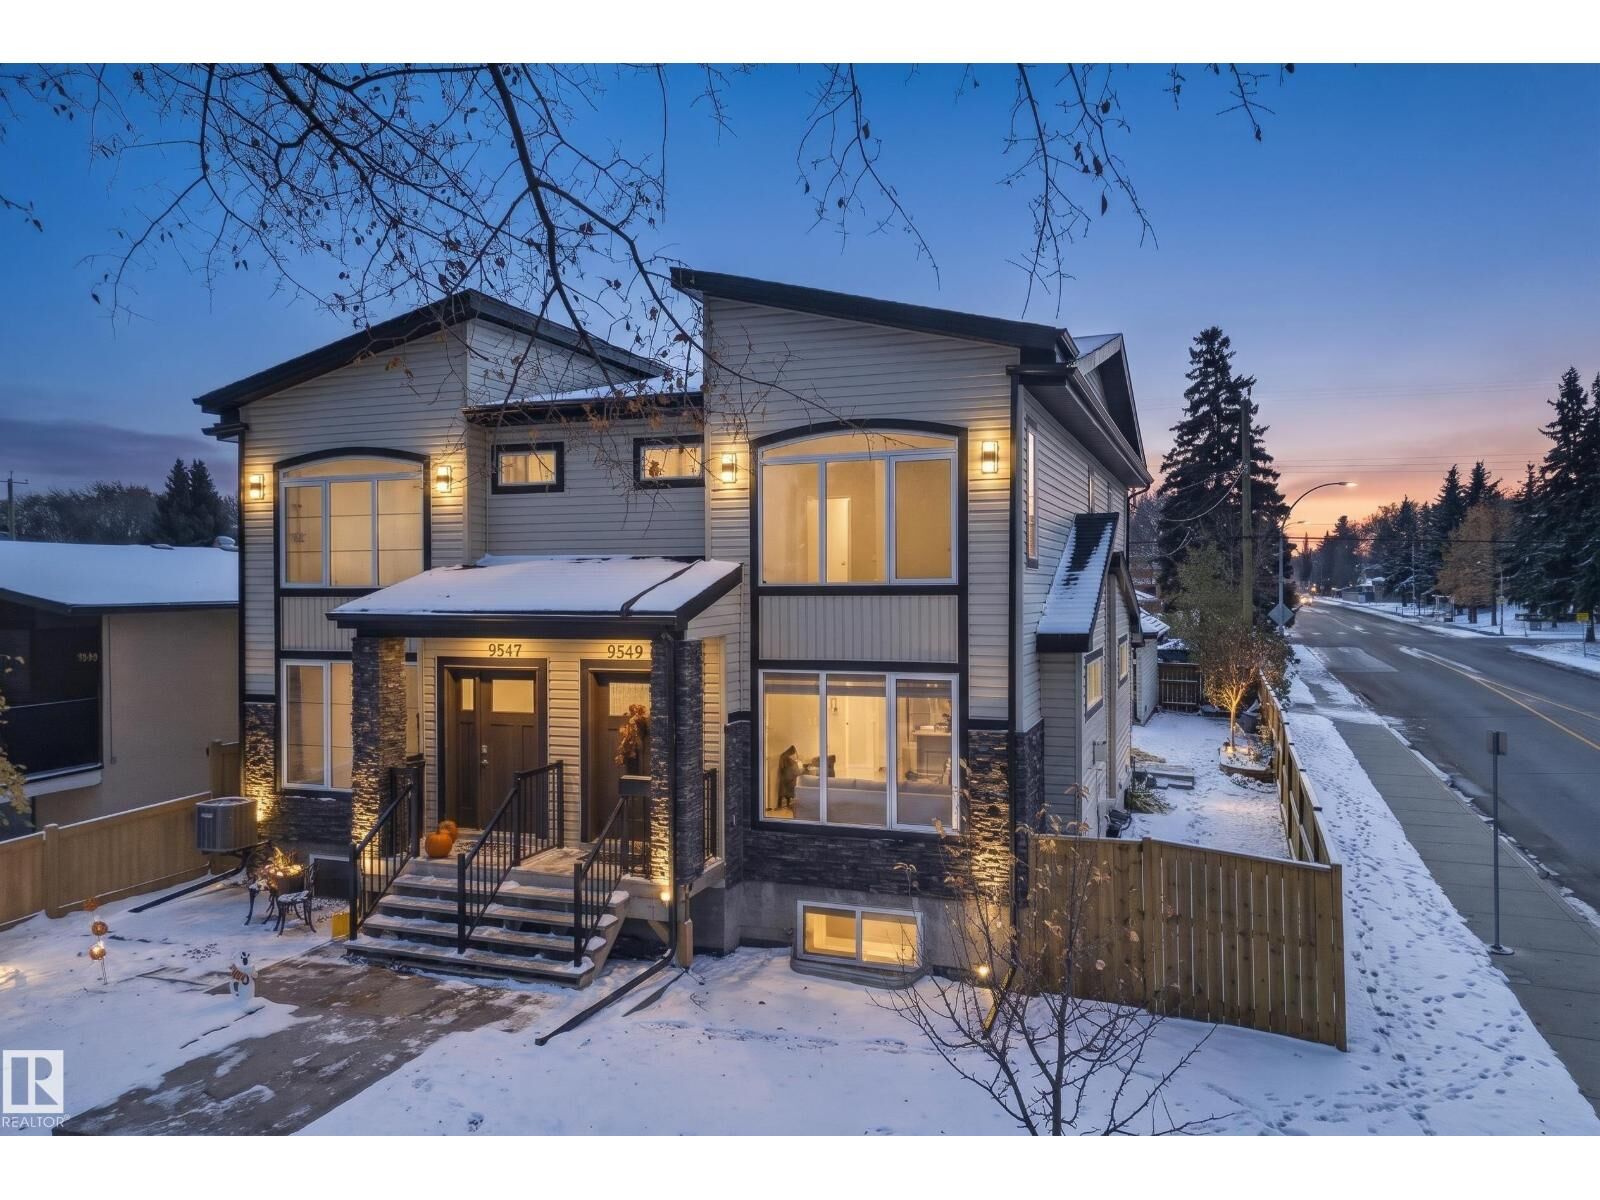
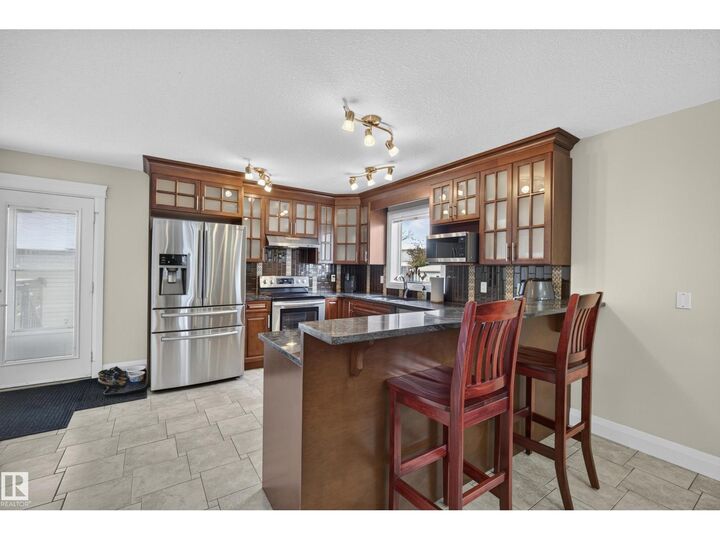
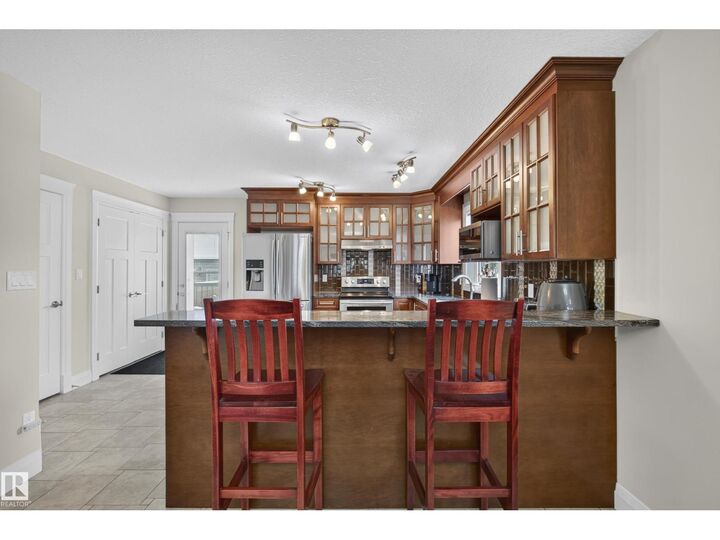
Welcome to beautiful Hazeldean! Steps from trendy Ritchie Market & scenic Mill Creek Ravine, this central gem offers easy access to the U of A and downtown. The spacious main floor shines with hardwood floors, a gas fireplace, generous dining area and bright kitchen featuring a quartz peninsula breakfast bar & newer dishwasher. Upstairs are 3 bedrooms, including a huge primary retreat with vaulted ceiling, ensuite & walk-in closet, plus convenient second-floor laundry! A rear door leads to a deck, yard and drywalled detached garage with alley access. The large side yard offers a separate, secure basement entrance to a private 1-bedroom living area with its own kitchen space, ideal for extended family, guests or a student seeking semi-independent living. Electrical stove hookup is in place; add a stove and fridge to complete the secondary kitchen. Enjoy urban living in a mature neighbourhood, with space for everyone! 4 bedrooms, flexible living & an unbeatable location. Basement suite NOT legally permitted (id:41440)
MLS #:
E4514994
E4514994
Lot Size
3,672 SQFT
3,672 SQFT
Type
Single-Family Home
Single-Family Home
Year Built
2011
2011
Listed By
Ethan Tchir, Maxwell Devonshire Realty
Source
CREA
Last checked Nov 7 2026 at 11:54 PM GMT+0000
CREA
Last checked Nov 7 2026 at 11:54 PM GMT+0000
Bathroom Details
- Full Bathrooms: 3
- Partial Bathroom: 1
Interior Features
- Washer
- Refrigerator
- Dishwasher
- Microwave
- Stove
- Dryer
- Garage Door Opener
- Freezer
- Hood Fan
- Garage Door Opener Remote(s)
Lot Information
- See Remarks
- Corner Site
Property Features
- Fireplace: Insert
- Fireplace: Total: 1
- Fireplace: Gas
Heating and Cooling
- Forced Air
Basement Information
- Finished
- Full
Parking
- Total: 4
- Detached Garage
Stories
- 2
Living Area
- 1,638 sqft
Location
Estimated Monthly Mortgage Payment
*Based on Fixed Interest Rate withe a 30 year term, principal and interest only
Listing price
Down payment
%
Interest rate
%Mortgage calculator estimates are provided by CENTURY 21 Real Estate LLC and are intended for information use only. Your payments may be higher or lower and all loans are subject to credit approval.
Disclaimer: The trademarks REALTOR®, REALTORS®, and the REALTOR® logo are controlled
by The Canadian Real Estate Association (CREA) and identify real estate professionals who are members of CREA. Listing Data Last Updated: 11/7/26 15:54
The trademarks REALTOR®, REALTORS®, and the REALTOR® logo are controlledby The Canadian Real Estate Association (CREA) and identify real estate professionals who are members of CREA. Listing Data Last Updated: 11/7/26 15:54


