97 Wilson Drive Fort McMurray, AB T9H 0A3
Listing Courtesy of:  CREA / Listed By: eXp Realty

  97 Wilson Drive Fort McMurray, AB T9H 0A3

Active (0 Days)
$212,320 (USD)
3
BED
4
BATH
1,519
SQFT

Description

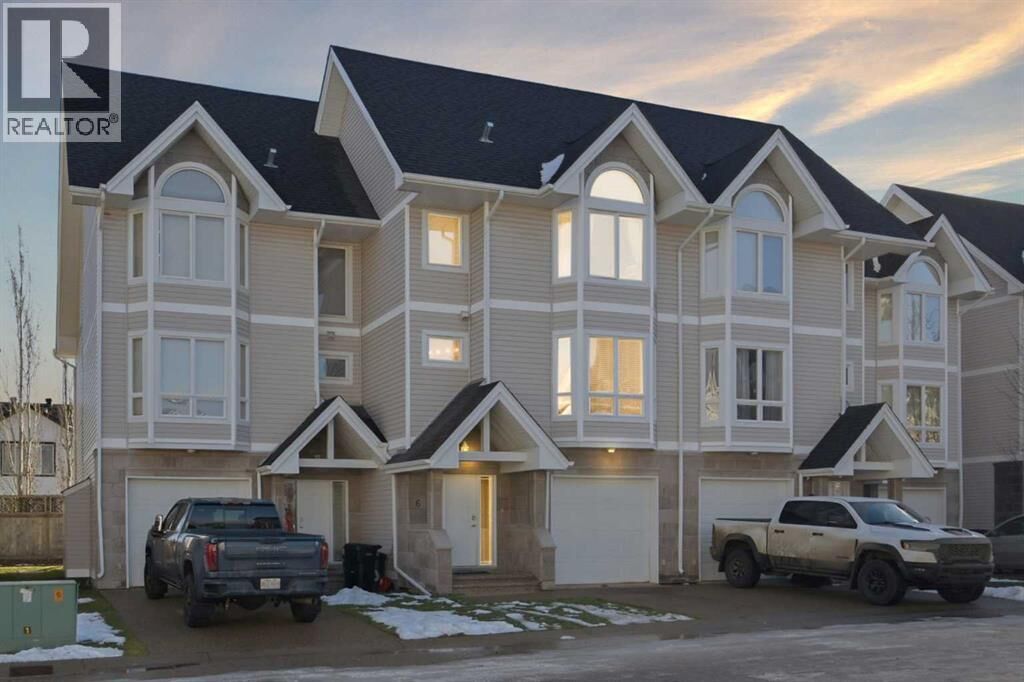
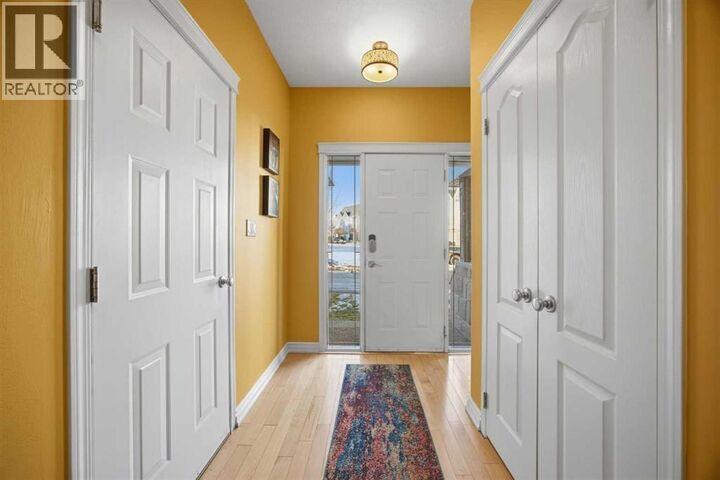
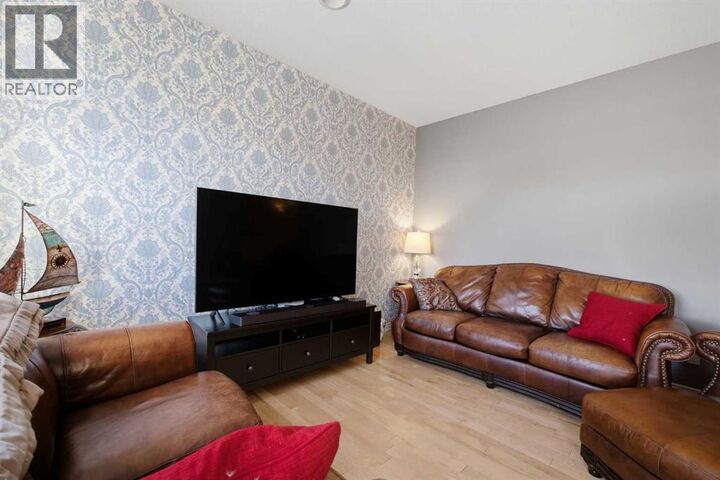
THREE BEDROOMS, THREE ENSUITES, EXTENSIVE UPDATES & ATTACHED GARAGE IN WOOD BUFFALO! Welcome to 6-97 Wilson Drive, a beautifully updated, multi-level townhouse that proves a home can have both style AND personality! Tired of boring 'Millennial-grey interiors? This home brings a refreshing splash of colour with cheerful feature walls, warm hardwood floors, and thoughtfully selected finishes that create an inviting space you'll love coming home to.Step inside to a welcoming entryway with convenient access to your SINGLE ATTACHED GARAGE, perfect for keeping your vehicle warm during Fort McMurray winters or providing additional storage. The main living area is filled with natural light and features beautiful hardwood flooring and a stylish tiled gas fireplace (2013), creating a cozy space to relax or entertain. Step outside onto your PRIVATE DECK, the perfect spot to enjoy summer evenings and fire up the BBQ!A few steps up, the bright and spacious kitchen offers white cabinetry, a tasteful contrasting green island, updated vinyl plank flooring (2024), and plenty of room for gathering. The kitchen is equipped with updated appliances, the refrigerator and oven (2016), and a Bosch dishwasher (2024). An adjoining dining area with large windows offers a lovely setting for everyday meals or hosting friends and family. A bright 2-piece bathroom completes this level. The two upper-level bedrooms, each with its own ensuite, are situated on separate floors, offering exceptional privacy, soaring ceilings, and large windows that fill the rooms with natural light. The spacious primary retreat features a WALK-IN CLOSET and a beautifully renovated ensuite (2016), complete with a relaxing JETTED TUB and separate shower.The fully developed basement was COMPLETELY REFRESHED IN 2025 with new carpet, fresh paint, and a brand-new bathroom, creating a fantastic additional living space with a third bedroom that could also multi-purpose as a recreation space. Whether you need room for guests, a growing family, or a little extra privacy, this versatile layout delivers!And the updates don't stop at the cosmetic finishes! Significant 2025 improvements include a NEW HOT WATER TANK, AIR CONDITIONING, HUMIDIFIER, WASHER & DRYER, while numerous light fixtures throughout the home have also been updated. This home comes FULLY FURNISHED, TURN KEY, just unpack your bags and move in! Perfect for first-time buyers or investors alike!Located in the desirable neighbourhood of WOOD BUFFALO, you'll love being close to parks, walking trails, the neighbourhood splash park, and the FORT McMURRAY GOLF CLUB, home to the popular Bear & Buffalo Restaurant. Come see why #6-97 Wilson Drive stands out from the crowd! (id:41440)

MLS #:
A2356820
Taxes
$1,316(2026)
Type
Townhouse
Year Built
2006
County
Wood Buffalo

Listed By

Erin Ogren, eXp Realty
Source
CREA
Last checked Nov 11 2026 at 5:44 AM GMT+0000
Bathroom Details
  • Full Bathrooms: 3
  • Partial Bathroom: 1
Interior Features
  • See Remarks
Subdivision
  • Wood Buffalo
Lot Information
  • See Remarks
  • Parking
Property Features
  • Fireplace: Total: 1
  • Foundation: Poured Concrete
Heating and Cooling
  • Forced Air
  • Other
  • Central Air Conditioning
Basement Information
  • Finished
  • Full
Homeowners Association Information
  • Dues: $322
Flooring
  • Laminate
  • Ceramic Tile
  • Hardwood
  • Carpeted
  • Linoleum
Parking
  • Total: 2
  • Attached Garage
Stories
  • 3
Living Area
  • 1,519 sqft
Location
   
Calculate drive times to this property
 
Powered by INRIX® Drive Time

Powered by Walk Score®

Estimated Monthly Mortgage Payment

*Based on Fixed Interest Rate withe a 30 year term, principal and interest only

Listing price
Down payment
%
Interest rate
%
Mortgage calculator estimates are provided by CENTURY 21 Real Estate LLC and are intended for information use only. Your payments may be higher or lower and all loans are subject to credit approval.
Disclaimer: REALTOR.CA The trademarks REALTOR®, REALTORS®, and the REALTOR® logo are controlled
by The Canadian Real Estate Association (CREA) and identify real estate professionals who are members of CREA. Listing Data Last Updated: 11/10/26 21:44
