

Listing Courtesy of:  CREA / Listed By: Grassroots Realty Group
 CREA / Listed By: Grassroots Realty Group
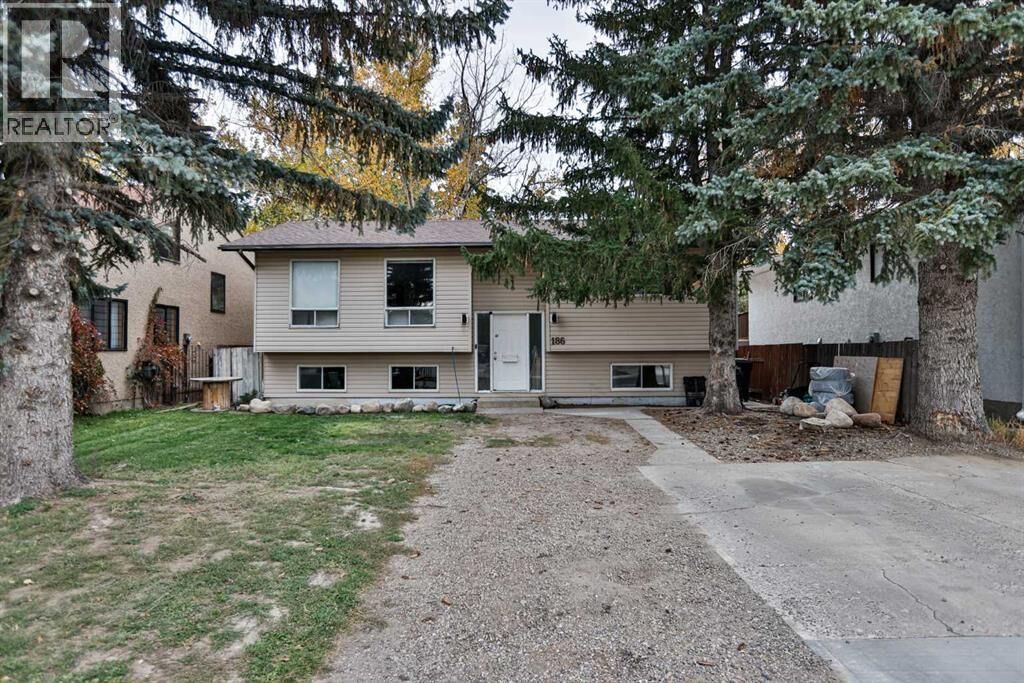
 186 Oxford Road West Lethbridge, AB T1K 4V4
Active (1 Days)
$273,425 (USD)
MLS #:
A2351465
A2351465
Taxes
$3,171(2026)
$3,171(2026)
Lot Size
5,499 SQFT
5,499 SQFT
Type
Single-Family Home
Single-Family Home
Year Built
1979
1979
Style
Bi-Level
Bi-Level
County
Lethbridge County
Lethbridge County
Listed By
Beth Regier, Grassroots Realty Group
Source
CREA
Last checked Oct 13 2026 at 12:15 AM GMT+0000
CREA
Last checked Oct 13 2026 at 12:15 AM GMT+0000
Bathroom Details
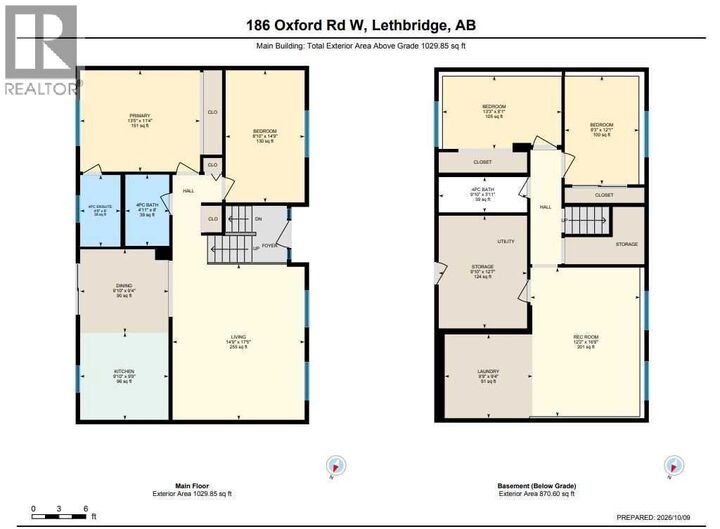
- Full Bathrooms: 3
Interior Features
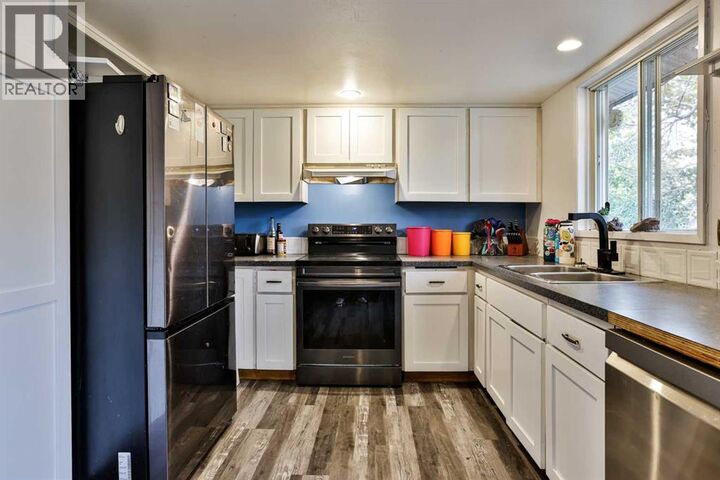
- Refrigerator
- Dishwasher
- Microwave
- Stove
- Washer & Dryer
- Hood Fan
- Window/Sleeve Air Conditioner
Subdivision
- Varsity Village
Lot Information
- See Remarks
Property Features
- Foundation: Poured Concrete
Heating and Cooling
- Forced Air
- Window Air Conditioner
Basement Information
- Finished
- Full
- Walk-Up
Flooring
- Laminate
- Carpeted
- Tile
Parking
- Total: 3
- Other
- Parking Pad
Living Area
- 1,029 sqft
Location
Estimated Monthly Mortgage Payment
*Based on Fixed Interest Rate withe a 30 year term, principal and interest only
Listing price
Down payment
%
Interest rate
%Mortgage calculator estimates are provided by CENTURY 21 Real Estate LLC and are intended for information use only. Your payments may be higher or lower and all loans are subject to credit approval.
Disclaimer: The trademarks REALTOR®, REALTORS®, and the REALTOR® logo are controlled
by The Canadian Real Estate Association (CREA) and identify real estate professionals who are members of CREA. Listing Data Last Updated: 10/12/26 17:15
The trademarks REALTOR®, REALTORS®, and the REALTOR® logo are controlledby The Canadian Real Estate Association (CREA) and identify real estate professionals who are members of CREA. Listing Data Last Updated: 10/12/26 17:15



Description